Skip main navigation
Sold for $300,000
  • $300,000

    56 Schumacher Pond Road, Barryville, NY 12719

    2beds
    2,308sqft
    Single Family Residence, Residential
    Built in 1992
    4.88 Acres Lot
    $505,500 Zestimate®
    $130/sqft
    $2,563 Estimated rent

    Home value

    $505,500

    $435,000 - $581,000

    $2,563/mo

    Zestimate® history
    Loading
    Loading...

    Owner options

    List your home for rent

    $2,563/mo

    Rent Zestimate®

    Find your next renter with Zillow Rental Manager. Plus, with online applications, you can quickly screen prospective tenants – for free.

    Learn more

    $2,563/mo

    Rent Zestimate®

    Refinance and save

    $2,030/mo

    Est. payment

    Refinancing to a lower rate could help reduce your monthly payments and save thousands over the life of the loan.

    See today's rates

    $2,030/mo

    Est. payment

    Explore your selling options

    Work with a Zillow partner agent

    Leverage their expertise and Zillow's premium Showcase listings to get your home seen by more buyers.

    Get started

    List with your own agent

    Get your home in front of millions of buyers by listing it on Zillow.

    Learn how to do it

    Sell it yourself

    Take full control of how buyers see your home on Zillow by listing For Sale by Owner (FSBO).

    List your home

    What's special

    Half bathNatural stonewallsDining roomSpacious propertyLarge walk-up atticCharming wood siding
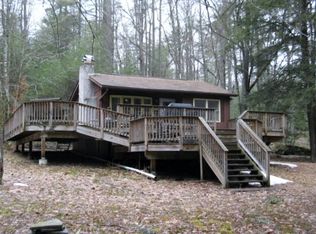
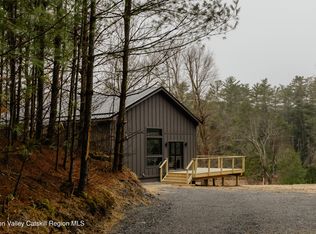
    Welcome to this spacious property with a large barn 2 car garage and charming wood siding. Situated on over 4 acres on a beautiful corner lot, this home offers complete privacy and is adorned with natural stonewalls and a roaring brook. The blacktop driveway adds convenience to your everyday life. Inside, you'll find a semi-finished basement with a half bath, providing extra living space or storage. While the home may need some TLC, the wood floors throughout add character and can be restored to their former glory. The large walk-up attic offers ample storage or potential for expansion. Enjoy the tranquility of the pond and beauty of nature from the comfort of your large screened porch. The primary bedroom serves as a peaceful retreat, while spacious kitchen and dining room provide plenty of room for entertaining. This property is conveniently located close to great restaurants, the Delaware River, antique shops, and a vibrant farming market. It's a perfect opportunity for those looking to add their personal touch and create their dream home. Don't miss out on the potential this property has to offer. Schedule a showing today and envision the possibilities of turning this house into your ideal living space Additional Information: Amenities:Stall Shower,HeatingFuel:Oil Above Ground,ParkingFeatures:2 Car Attached,

    Zillow last checked:

    Listing updated:

    Listed by:

    Margaret Hampe 845-649-9309,

    Gibson E McKean Inc 845-557-8338

    Bought with:

    Margaret Hampe, 40HA0748941

    Gibson E McKean Inc

    Source: OneKey® MLS as distributed by MLS GRID,MLS#: H6271958MLS Logo

    Facts & features

    Interior

    Bedrooms & bathrooms
    • Bedrooms: 2
    • Bathrooms: 2
    • Full bathrooms: 2
    Bedroom 1
    • Level: First
    Bathroom 1
    • Level: First
    Other
    • Level: First
    Dining room
    • Level: First
    Kitchen
    • Level: First
    Living room
    • Level: First
    Heating
    • Baseboard, Oil
    Cooling
    • None
    Appliances
    • Included: Cooktop, Electric Water Heater
    Features
    • Cathedral Ceiling(s), Ceiling Fan(s), Entrance Foyer, Formal Dining, Master Downstairs, Pantry
    • Flooring: Hardwood
    • Basement: Full,Partially Finished
    • Attic: Full,Partially Finished,Walkup
    Interior area
    • Total structure area: 2,308
    • Total interior livable area: 2,308 sqft

    Property

    Parking
    • Total spaces: 2
    • Parking features: Attached, Driveway
    • Has uncovered spaces: Yes
    Features
    • Levels: One
    • Stories: 1
    • Patio & porch: Deck
    • Waterfront features: Water Access
    Lot
    • Size: 4.88 Acres
    • Features: Corner Lot, Level, Sloped, Wooded
    • Residential vegetation: Partially Wooded
    Details
    • Additional structures: Barn(s), Workshop
    • Parcel number: 340002000001004001

    Construction

    Type & style
    • Home type: SingleFamily
    • Architectural style: Contemporary
    • Property subtype: Single Family Residence, Residential
    Materials
    • T111
    Condition
    • Year built: 1992

    Utilities & green energy

    • Sewer: Septic Tank
    • Utilities for property: Trash Collection Private

    Community & neighborhood

    Location
    • Region: Barryville

    Other

    Other facts
    • Listing agreement: Exclusive Right To Sell
    • Listing terms: Cash

    Price history

    DateEventPrice
    1/10/2024Sold$300,000-24.8%$130/sqft
    Source: OneKey® MLS as distributed by MLS GRID #H6271958 Report a problem
    10/24/2023Pending sale$399,000$173/sqft
    Source: OneKey® MLS as distributed by MLS GRID #H6271958 Report a problem
    10/5/2023Listed for sale$399,000-11.3%$173/sqft
    Source: OneKey® MLS as distributed by MLS GRID #H6271958 Report a problem
    10/4/2023Listing removed--
    Source: OneKey® MLS as distributed by MLS GRID #H6255918 Report a problem
    8/9/2023Pending sale$450,000$195/sqft
    Source: OneKey® MLS as distributed by MLS GRID #H6255918 Report a problem
    6/26/2023Listed for sale$450,000+95.7%$195/sqft
    Source: OneKey® MLS as distributed by MLS GRID #H6255918 Report a problem
    9/26/2011Listing removed$1,500$1/sqft
    Source: MC KEAN REAL ESTATE, INC. #32356 Report a problem
    8/6/2011Listed for rent$1,500$1/sqft
    Source: MC KEAN REAL ESTATE, INC. #32356 Report a problem
    7/13/2011Sold$230,000-42.1%$100/sqft
    Source: Public Record Report a problem
    10/3/2010Listing removed$397,500-4.4%$172/sqft
    Source: MC KEAN REAL ESTATE, INC. #29435 Report a problem
    7/2/2010Listed for sale$415,900$180/sqft
    Source: MC KEAN REAL ESTATE, INC. #29435 Report a problem

    Public tax history

    YearProperty taxesTax assessment
    2025-- $358,000
    2024-- $358,000
    2023-- $358,000
    2022-- $358,000
    2021-- $358,000 +51.3%
    2020-- $236,625
    2019-- $236,625
    2018-- $236,625
    2017$6,906 $236,625
    2016-- $236,625
    2015-- $236,625
    2014-- $236,625
    2013-- $236,625
    2012-- $236,625
    2011-- $236,625
    2010-- $236,625
    2009-- $236,625 -31.2%
    2008-- $344,000 +10.9%
    2007-- $310,300 +23%
    2006-- $252,300 -2.4%
    2005-- $258,487 +46.6%
    2004-- $176,300
    2003-- $176,300 +11.8%
    2002-- $157,700 +21.6%
    2001-- $129,700
    2000-- $129,700

    Find assessor info on the county website

    Neighborhood: 12719

    Nearby schools

    GreatSchools rating
    Schools provided by the listing agent
    • Elementary: George Ross Mackenzie Elem Sch
    • Middle: Eldred Junior-Senior High School
    • High: Eldred Junior-Senior High School

    Source: OneKey® MLS as distributed by MLS GRID. This data may not be complete. We recommend contacting the local school district to confirm school assignments for this home.