Skip main navigation
Off market
  • $453,600

    56 Seaman Ave, Castleton On Hudson, NY 12033

    5beds
    3,640sqft
    SingleFamily
    Built in 1870
    0.6 Acres Lot
    $453,600 Zestimate®
    $125/sqft
    $3,985 Estimated rent

    Home value

    $453,600

    $408,000 - $503,000

    $3,985/mo

    Zestimate® history
    Loading
    Loading...

    Owner options

    List your home for rent

    $3,985/mo

    Rent Zestimate®

    Find your next renter with Zillow Rental Manager. Plus, with online applications, you can quickly screen prospective tenants – for free.

    Learn more

    $3,985/mo

    Rent Zestimate®

    Refinance and save

    $3,130/mo

    Est. payment

    Refinancing to a lower rate could help reduce your monthly payments and save thousands over the life of the loan.

    See today's rates

    $3,130/mo

    Est. payment

    Explore your selling options

    Work with a Zillow partner agent

    Leverage their expertise and Zillow's premium Showcase listings to get your home seen by more buyers.

    Get started

    List with your own agent

    Get your home in front of millions of buyers by listing it on Zillow.

    Learn how to do it

    Sell it yourself

    Take full control of how buyers see your home on Zillow by listing For Sale by Owner (FSBO).

    List your home

    What's special

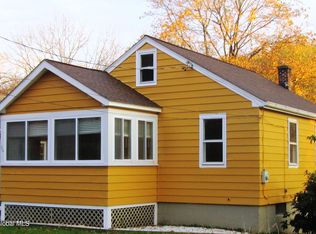
    Your going to enjoy your summer nights on this gorgeous porch. Recently updated kitchen with all the amenities. This home boasts 5 bedrooms and 4 full bathrooms, with a bonus room over the garage. There is plenty of space for everyone in this home. This property is a short sale all buyers are subject to a 1% negotiation fee paid to the short sale negotiator. UNDER CONTRACT- No Showings

    This property is off market, which means it's not currently listed for sale or rent on Zillow. This may be different from what's available on other websites or public sources.

    Facts & features

    Interior

    Bedrooms & bathrooms
    • Bedrooms: 5
    • Bathrooms: 5
    • Full bathrooms: 4
    • 1/2 bathrooms: 1
    Heating
    • Baseboard, Gas
    Cooling
    • Central
    Appliances
    • Included: Dishwasher, Dryer, Microwave, Range / Oven, Refrigerator
    • Laundry: In Bathroom, 1st Floor
    Features
    • Walk-In Closet(s)
    • Flooring: Carpet
    • Basement: Full
    • Attic: Hatch
    Interior area
    • Total interior livable area: 3,640 sqft

    Property

    Parking
    • Parking features: Garage - Attached
    Features
    • Patio & porch: Deck, Porch
    • Exterior features: Vinyl
    • Pool features: Above Ground
    Lot
    • Size: 0.60 Acres
    • Features: Landscaped, Rolling hills, Treed/Wooded
    • Topography: Hilly
    • Residential vegetation: Wooded
    Details
    • Parcel number: 3844011981657
    • Special conditions: Third Party Approval

    Construction

    Type & style
    • Home type: SingleFamily
    • Architectural style: Colonial
    Materials
    • Metal
    • Roof: Asphalt
    Condition
    • Year built: 1870
    Details
    • Builder model: Colonial

    Utilities & green energy

    • Sewer: Public Sewer
    • Water: Public

    Community & neighborhood

    Location
    • Region: Castleton On Hudson

    Other

    Other facts
    • BuildingFeatures: DSL/Cable Available
    • Sewer: Public Sewer
    • WaterSource: Public
    • Heating: Baseboard, Natural Gas, Hot Air
    • Topography: Hilly
    • GarageYN: true
    • AttachedGarageYN: true
    • ExteriorFeatures: Deck, Porch, Pool/Above Ground
    • HeatingYN: true
    • PatioAndPorchFeatures: Deck, Porch
    • CoolingYN: true
    • Basement: Full
    • RoomsTotal: 12
    • ConstructionMaterials: Vinyl Siding
    • ArchitecturalStyle: Colonial
    • BuilderModel: Colonial
    • ParkingFeatures: Attached
    • WaterSewerExpense: 0
    • Vegetation: Wooded
    • PoolFeatures: Above Ground
    • Cooling: Central Air
    • InteriorFeatures: Walk-In Closet(s)
    • StructureType: House
    • RoomKitchenLevel: First
    • RoomDiningRoomLevel: First
    • RoomLivingRoomLevel: First
    • RoomMasterBedroomLevel: Second
    • Roof: Asphalt Shingle
    • RoomKitchenFeatures: Eat-in Kitchen
    • RoomFamilyRoomLevel: First
    • Flooring: Wall to Wall Carpet
    • LotFeatures: Landscaped, Rolling hills, Treed/Wooded
    • CurrentFinancing: Conventional Fixed
    • LaundryFeatures: In Bathroom, 1st Floor
    • RoomMasterBathroomLevel: Second
    • SpecialListingConditions: Third Party Approval
    • Attic: Hatch
    • RoomDiningRoomDescription: Formal Dining Room

    Price history

    DateEventPrice
    7/31/2019Sold$257,000-3%$71/sqft
    Source: Global MLS #201833988 Report a problem
    1/3/2019Pending sale$264,900$73/sqft
    Source: Capital Region Real Estate Grp #201833988 Report a problem
    11/30/2018Listed for sale$264,900-4.9%$73/sqft
    Source: Capital Region Real Estate Grp #201833988 Report a problem
    7/26/2017Listing removed$278,500$77/sqft
    Source: Coldwell Banker Prime Properties #201608517 Report a problem
    7/24/2017Listed for sale$278,500$77/sqft
    Source: Coldwell Banker Prime Properties #201608517 Report a problem
    9/26/2016Listing removed$278,500$77/sqft
    Source: Coldwell Banker Prime Properties #201608517 Report a problem
    7/18/2016Price change$278,500-2.2%$77/sqft
    Source: Coldwell Banker Prime Properties #201608517 Report a problem
    5/25/2016Price change$284,900-1.7%$78/sqft
    Source: Coldwell Banker Prime Properties #201608517 Report a problem
    5/3/2016Listed for sale$289,900+6.6%$80/sqft
    Source: Coldwell Banker Prime Prop. #201608517 Report a problem
    10/1/2014Sold$272,000-2.5%$75/sqft
    Source: Public Record Report a problem
    6/28/2014Listed for sale$279,000+64.1%$77/sqft
    Source: Owner #201413697 Report a problem
    10/3/2003Sold$170,000+1125.7%$47/sqft
    Source: Global MLS #2313845 Report a problem
    10/1/2001Sold$13,870+593.5%$4/sqft
    Source: Public Record Report a problem
    8/30/2000Sold$2,000$1/sqft
    Source: Public Record Report a problem

    Public tax history

    YearProperty taxesTax assessment
    2025-- $242,000
    2024-- $242,000
    2023-- $242,000
    2022-- $242,000
    2021-- $242,000
    2020-- $242,000
    2019-- $242,000
    2018-- $242,000
    2017$9,413 $242,000
    2016-- $242,000
    2015-- $242,000
    2014-- $242,000 -12%
    2013-- $275,000 -8.3%
    2012-- $300,000
    2011-- $300,000
    2010-- $300,000
    2009-- $300,000 -7.7%
    2008-- $325,000 +449%
    2007-- $59,200
    2006-- $59,200
    2005-- $59,200 -27.5%
    2004-- $81,600 +85.5%
    2003-- $44,000 +266.7%
    2002-- $12,000 -45.5%
    2001-- $22,000
    2000-- $22,000

    Find assessor info on the county website

    Neighborhood: 12033

    Nearby schools

    GreatSchools rating
    Schools provided by the listing agent
    • District: Schodack

    Source: The MLS. This data may not be complete. We recommend contacting the local school district to confirm school assignments for this home.