Skip main navigation
Off market
Street View
  • $645,400

    56 Shadbush Dr, Colchester, CT 06415

    4beds
    2,847sqft
    SingleFamily
    Built in 1999
    1.38 Acres Lot
    $645,400 Zestimate®
    $227/sqft
    $4,274 Estimated rent

    Home value

    $645,400

    $607,000 - $684,000

    $4,274/mo

    Zestimate® history
    Loading
    Loading...

    Owner options

    List your home for rent

    $4,274/mo

    Rent Zestimate®

    Find your next renter with Zillow Rental Manager. Plus, with online applications, you can quickly screen prospective tenants – for free.

    Learn more

    $4,274/mo

    Rent Zestimate®

    Refinance and save

    $4,340/mo

    Est. payment

    Refinancing to a lower rate could help reduce your monthly payments and save thousands over the life of the loan.

    See today's rates

    $4,340/mo

    Est. payment

    Explore your selling options

    Work with a Zillow partner agent

    Leverage their expertise and Zillow's premium Showcase listings to get your home seen by more buyers.

    Get started

    List with your own agent

    Get your home in front of millions of buyers by listing it on Zillow.

    Learn how to do it

    Sell it yourself

    Take full control of how buyers see your home on Zillow by listing For Sale by Owner (FSBO).

    List your home

    What's special

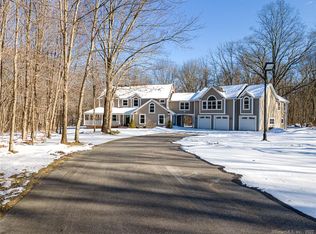
    START with Quiet Upscale Subdivision, ADD a Large Wrap Around Deep Front Porch, SPRINKLE IN Thoughtfully Landscaped Perennials that Bloom Throughout the Season, STIR GENTLY, And MOVE RIGHT IN TO this Beautifully Appointed 4 Bedroom, 2.5 Bath Custom Colonial Home, complete with all the Amenities You Want OR Need. Enter the Large Open Foyer with Towering 9 Foot Ceilings, graced with Wide Crown Moldings which tastefully Dress the First Floor. Pick a Direction...To your right a Huge Front to Back Living-Family Room with Gleaming Bamboo Composite Floors. Focus on the Smartly Positioned Corner Fireplace, Visible from the Country Eat-In Kitchen, or Family Room, Making Room Staging or Furnishing a "Snap". Into the Kitchen you find newer Stainless Appliances, Counters Topped with New Black Granite, Accented Perfectly by Contrasting White Subway Tile Backsplash, and Ample Cabinets Including a Pantry with Pullouts. Follow the Open Plan to the nearby Formal Dining Room Ideal for those Intimate Gatherings, and Oh!, Your back to the other Side of the Foyer. The 9 ft Ceilings make the Space Feel Welcome for Entertaining.

    This property is off market, which means it's not currently listed for sale or rent on Zillow. This may be different from what's available on other websites or public sources.

    Facts & features

    Interior

    Bedrooms & bathrooms
    • Bedrooms: 4
    • Bathrooms: 3
    • Full bathrooms: 2
    • 1/2 bathrooms: 1
    Heating
    • Other, Oil
    Features
    • Has fireplace: Yes
    Interior area
    • Total interior livable area: 2,847 sqft

    Property

    Parking
    • Parking features: Garage - Attached
    Features
    • Exterior features: Other
    Lot
    • Size: 1.38 Acres
    Details
    • Parcel number: COLCM002B006L006011

    Construction

    Type & style
    • Home type: SingleFamily
    • Architectural style: Colonial
    Materials
    • Roof: Asphalt
    Condition
    • Year built: 1999

    Utilities & green energy

    • Water: Private Well

    Community & neighborhood

    Location
    • Region: Colchester

    Other

    Other facts
    • Appliances Included: Oven/Range, Refrigerator, Microwave
    • Attic YN: 1
    • Direct Waterfront YN: 0
    • Fuel Tank Location: In Basement
    • Energy Features: Thermopane Windows, Fireplace Insert
    • Hot Water Description: Oil, 40 Gallon Tank
    • Exterior Features: Garden Area, Patio, Porch
    • Home Warranty Offered YN: 0
    • Heat Fuel Type: Oil
    • Lot Description: Level Lot, Lightly Wooded
    • Property Type: Single Family For Sale
    • Driveway Type: Asphalt, Private
    • Sewage System: Septic
    • Style: Colonial
    • Swimming Pool YN: 0
    • Water Source: Private Well
    • Room Count: 5
    • Fireplaces Total: 3
    • Exterior Siding: Vinyl Siding
    • Attic Description: Access Via Hatch
    • Heat Type: Other
    • Rooms Additional: Bonus Room
    • Cooling System: Wall Unit
    • Construction Description: Frame
    • Assessed Value: 236300
    • Foundation Type: Concrete
    • Waterfront Description: Not Applicable
    • Roof Information: Asphalt Shingle
    • Property Tax: 7649
    • Basement Description: Full
    • Laundry Room Info: Upper Level

    Price history

    DateEventPrice
    6/15/2018Sold$341,000-2.5%$120/sqft
    Source: Smart MLS #170054528 Report a problem
    4/2/2018Pending sale$349,900$123/sqft
    Source: Boyden Real Estate Company,LLC #170054528 Report a problem
    3/26/2018Price change$349,900-1.4%$123/sqft
    Source: Boyden Real Estate Company,LLC #170054528 Report a problem
    3/15/2018Price change$354,900-1.4%$125/sqft
    Source: Boyden Real Estate Company,LLC #170054528 Report a problem
    2/28/2018Listed for sale$359,900+42.6%$126/sqft
    Source: Boyden Real Estate Company,LLC #170054528 Report a problem
    1/19/2000Sold$252,300$89/sqft
    Source: Public Record Report a problem

    Public tax history

    YearProperty taxesTax assessment
    2025$8,874 +4.4%$296,600
    2024$8,504 +5.3%$296,600
    2023$8,073 +0.5%$296,600
    2022$8,032 +3.5%$296,600 +25.5%
    2021$7,760 $236,300
    2020$7,760 $236,300
    2019$7,760 +1.7%$236,300
    2018$7,628 -0.3%$236,300
    2017$7,649 -5.4%$236,300 -9.6%
    2016$8,083 +0.5%$261,500
    2015$8,044 +0.6%$261,500
    2014$7,994 +1%$261,500
    2013$7,918 +5.1%$261,500
    2012$7,531 -6.1%$261,500 -15.7%
    2011$8,019 +3.1%$310,200
    2010$7,777 +6%$310,200
    2009$7,336 +20.4%$310,200 +17.1%
    2008$6,093 $264,800
    2007$6,093 -4%$264,800 +35.4%
    2006$6,348 +2.3%$195,500
    2005$6,207 +2.4%$195,500
    2004$6,064 +2.2%$195,500
    2003$5,933 $195,500

    Find assessor info on the county website

    Neighborhood: 06415

    Nearby schools

    GreatSchools rating
    Schools provided by the listing agent
    • Elementary: Colchester
    • High: Bacon Academy

    Source: The MLS. This data may not be complete. We recommend contacting the local school district to confirm school assignments for this home.

    Get pre-qualified for a loan
    At Zillow Home Loans, we can pre-qualify you in as little as 5 minutes with no impact to your credit score.

    An equal housing lender. NMLS #10287.

    Sell for more on Zillow
    Get a Zillow Showcase℠ listing at no additional cost and you could sell for .
    $645,400
    2% more
    +$12,908
    With Zillow Showcase(estimated)
    $658,308