Skip main navigation
Active
  • $599,000

    56 Sheridan St, Irvington Twp., NJ 07111

    6beds
    19,998sqft
    : 
    Loading
    Get pre-qualified
    Multi Family
    Built in ----
    -- sqft lot
    $605,500 Zestimate®
    $30/sqft
    $-- HOA

    What's special

    High ceilingsBeautiful original parquet flooring
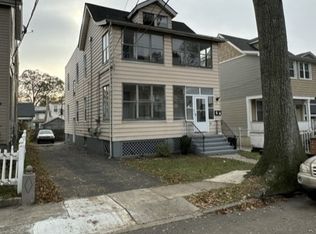
    Commuters dream & Great opportunity to own this two-family home in a convenient Irvington location! Bus stop to Newark Pen station close by. Whether you're an investor looking to expand your portfolio or an owner-occupant hoping to offset your mortgage with rental income, this property offers tremendous potential. The first-floor unit features 3 bedrooms and 1 full bath and is currently vacant, making it move-in ready for a new owner or tenant. The 2nd unit also offers 3 bedrooms and 1 full bath and is currently tenant-occupied, providing immediate rental income. The home features high ceilings, an inviting living room with beautiful original parquet flooring, and a full unfinished basement with high ceilings offering endless possibilities for additional storage, a workshop, or your next renovation project (subject to municipal approvals).A private driveway provides convenient off-street parking, while the excellent location puts public transportation just a few steps away, making commuting quick and easy. With a good cleaning and a few cosmetic updates, this property can truly shine. Don't miss this fantastic opportunity to add value and build equity in a well-located multifamily home! House was renovated btw 2020- 2021 with a new roof, siding, furnace - forced heating air, plumbing etc. Community Advantage Program. 30 year fixed rate at 5.75 % / 5.85 % APR with 5% down and no PMI.Buyer may also qualify for up to a 25K Grant. There are no income limits for this property.
    1 day
    |
    119
    |
    4
    |

    Zillow last checked:

    Listing updated:

    Listed by:

    Natasha Meci 973-873-5336,

    Weichert Realtors

    Source: GSMLS,MLS#: 4039789MLS Logo

    Loading...

      Facts & features

      Interior

      Bedrooms & bathrooms
      • Bedrooms: 6
      • Bathrooms: 2
      • Full bathrooms: 2
      Heating
      • 2 Units, Forced Air, Natural Gas
      Features
      • Bedrooms, Eat-in Kitchen, Kitchen, Living Room, Pantry, Eat-In Kitchen, Living/Dining Room, Sunroom
      • Basement: Yes,Full,Unfinished
      • Has fireplace: No
      Interior area
      • Total structure area: 19,998
      • Total interior livable area: 19,998 sqft

      Property

      Parking
      • Total spaces: 4
      • Parking features: 1 Car Width
      • Uncovered spaces: 4
      Features
      • Levels: 3-Three Story
      • Stories: 3
      • Patio & porch: Porch
      Lot
      • Size: 3,484 Square Feet
      • Dimensions: 36.19 x 100
      Details
      • Parcel number: 1609002520000000160000

      Construction

      Type & style
      • Home type: MultiFamily
      • Property subtype: Multi Family
      Materials
      • Aluminum Siding
      • Roof: Asphalt Shingle,See Remarks
      Condition
      • Major remodel year: 2020

      Utilities & green energy

      • Sewer: Public Sewer
      • Water: Public
      • Utilities for property: See Remarks

      Community & HOA

      Location
      • Region: Irvington

      Financial & listing details

      • Price per square foot: $30/sqft
      • Tax assessed value: $483,300
      • Annual tax amount: $12,502
      • Date on market: 7/10/2026
      • Total actual rent: 19998
      • Tenant pays: Electricity, Gas, Tenant Pays Heat, Tenant Pays Electric, Tenant Pays Gas

        Estimated market value

        $605,500

        $575,000 - $636,000

        $2,121/mo

        Price history

        DateEventPrice
        7/10/2026Listed for sale$599,000+324.2%$30/sqft
        Source: GSMLS #4039789 Report a problem
        5/30/2019Sold$141,200+28.4%$7/sqft
        Source: GSMLS #3535163 Report a problem
        5/15/2019Listed for sale$110,000$6/sqft
        Source: ERA Queen City Realty #3535163 Report a problem
        5/15/2019Pending sale$110,000$6/sqft
        Source: ERA Queen City Realty #3535163 Report a problem
        2/28/2019Listed for sale$110,000-41.2%$6/sqft
        Source: ERA Queen City Realty #3535163 Report a problem
        11/24/2003Sold$187,000$9/sqft
        Source: Public Record Report a problem

        Public tax history

        YearProperty taxesTax assessment
        2025$12,503 +75.4%$483,300 +320.3%
        2024$7,127 +3.6%$115,000
        2023$6,876 $115,000
        2022$6,876 +0.1%$115,000
        2021$6,872 +2.8%$115,000
        2020$6,686 +2%$115,000
        2019$6,556 $115,000
        2018$6,556 +2.7%$115,000
        2017$6,385 +2.4%$115,000
        2016$6,236 -0.6%$115,000
        2015$6,274 -25.9%$115,000
        2014$8,470 +3.3%$115,000 -52.3%
        2013$8,202 -9.6%$241,300
        2012$9,076 +0.8%$241,300 -12%
        2011$9,005 +29.6%$274,200
        2010$6,948 -0.6%$274,200
        2009$6,989 +12.3%$274,200
        2008$6,224 +10.2%$274,200
        2007$5,650 $274,200 +1113.3%
        2006-- $22,600
        2005-- $22,600
        2004-- $22,600
        2003-- $22,600
        2002-- $22,600
        2001-- $22,600
        Find assessor info on the county website

        Monthly payment

        Est. payment

        Payment breakdown

        Explore the cost of this home by adjusting the details. Changes won't be saved.
        All calculations are estimates and provided by Zillow, Inc. for informational purposes only. Actual amounts may vary.
        HOA fees may include property taxes on listings classified as Co-Ops. Contact the listing agent and/or owner for fee details.
        Mortgage interest rates are dependent on a number of factors, including credit score, down payment, and repayment length. Interest rate data provided by Zillow Group Marketplace, Inc. as of 1/1/1970 from various mortgage lenders with which we have lead or other similar arrangements; the Estimated Payment is an average of those rates.
        See how much you could borrow to make a competitive offer.

        Climate risks

        Neighborhood: First Ward

        Getting around

        78 / 100
        Very Walkable
        52 / 100
        Bikeable

        Nearby schools

        GreatSchools rating

        A local agent can set up tours, give advice and negotiate with sellers.

        Browse local experts

        Similar homes