Skip main navigation
Sold for $350,000
  • $350,000

    56 Sherman St, Brockton, MA 02302

    3beds
    1,556sqft
    Single Family Residence
    Built in 1962
    7,200 Square Feet Lot
    $521,200 Zestimate®
    $225/sqft
    $3,263 Estimated rent

    Home value

    $521,200

    $490,000 - $552,000

    $3,263/mo

    Zestimate® history
    Loading
    Loading...

    Owner options

    List your home for rent

    $3,263/mo

    Rent Zestimate®

    Find your next renter with Zillow Rental Manager. Plus, with online applications, you can quickly screen prospective tenants – for free.

    Learn more

    $3,263/mo

    Rent Zestimate®

    Refinance and save

    $2,187/mo

    Est. payment

    Refinancing to a lower rate could help reduce your monthly payments and save thousands over the life of the loan.

    See today's rates

    $2,187/mo

    Est. payment

    Explore your selling options

    Work with a Zillow partner agent

    Leverage their expertise and Zillow's premium Showcase listings to get your home seen by more buyers.

    Get started

    List with your own agent

    Get your home in front of millions of buyers by listing it on Zillow.

    Learn how to do it

    Sell it yourself

    Take full control of how buyers see your home on Zillow by listing For Sale by Owner (FSBO).

    List your home

    What's special

    Hardwood flooringVaulted ceilingEat in kitchen
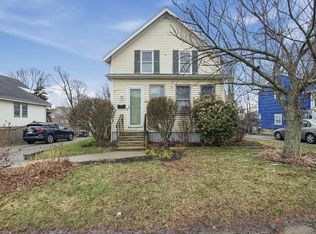
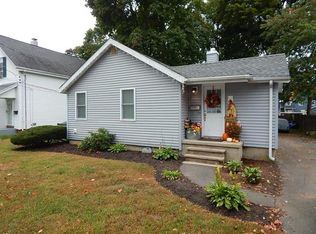
    OFFER DEADLINE 5PM SAT. 8/12.****Perfect project for contractors********* 3 Bedroom Front to Back Split located on a side street near the Abington line. Updating and cosmetics will bring this home to its full potential. Eat in Kitchen, Living Room has a vaulted ceiling. All bedrooms and full bath are on the 2nd level. Hardwood flooring under wall to wall per owner. Lower level Family Room with fireplace(seller never used) and half bath-shower stall inoperable. There is also a partial unfinished basement. Some seepage after heavy rain. Walkout from basement to to covered porch. One car detached garage-needs new door and roof. All appliances will stay. Home being sold in "as is" condition.

    Zillow last checked:

    Listing updated:

    Listed by:

    Kathleen Sullivan 617-851-4323,

    Success! Real Estate 781-848-9064

    Bought with:

    Jeanie E. Martins

    Martins & Associates R.E. Inc.

    Source: MLS PIN,MLS#: 73146612

    Facts & features

    Interior

    Bedrooms & bathrooms
    • Bedrooms: 3
    • Bathrooms: 2
    • Full bathrooms: 1
    • 1/2 bathrooms: 1
    Primary bedroom
    • Features: Closet, Flooring - Wall to Wall Carpet
    • Level: Second
    • Area: 120
    • Dimensions: 12 x 10
    Bedroom 2
    • Features: Closet, Flooring - Wall to Wall Carpet
    • Level: Second
    • Area: 99
    • Dimensions: 11 x 9
    Bedroom 3
    • Features: Closet, Flooring - Wall to Wall Carpet
    • Level: Second
    • Area: 121
    • Dimensions: 11 x 11
    Primary bathroom
    • Features: No
    Bathroom 1
    • Features: Bathroom - Tiled With Tub & Shower, Flooring - Vinyl
    • Level: Second
    Bathroom 2
    • Level: Basement
    Family room
    • Features: Flooring - Wall to Wall Carpet
    • Level: Basement
    • Area: 312
    • Dimensions: 24 x 13
    Kitchen
    • Features: Flooring - Vinyl, Gas Stove
    • Level: First
    • Area: 176
    • Dimensions: 16 x 11
    Living room
    • Features: Vaulted Ceiling(s), Flooring - Wall to Wall Carpet
    • Level: First
    • Area: 176
    • Dimensions: 16 x 11
    Heating
    • Baseboard, Natural Gas
    Cooling
    • None
    Appliances
    • Included: Gas Water Heater, Range, Dishwasher, Refrigerator, Washer, Dryer
    • Laundry: In Basement, Gas Dryer Hookup, Washer Hookup
    Features
    • Sun Room
    • Flooring: Vinyl, Carpet, Hardwood
    • Basement: Partial,Partially Finished,Interior Entry,Concrete,Unfinished
    • Number of fireplaces: 1
    • Fireplace features: Family Room
    Interior area
    • Total structure area: 1,556
    • Total interior livable area: 1,556 sqft

    Property

    Parking
    • Total spaces: 3
    • Parking features: Detached, Paved Drive, Off Street, Paved
    • Garage spaces: 1
    • Uncovered spaces: 2
    Features
    • Levels: Front to Back Split
    • Patio & porch: Porch - Enclosed
    • Exterior features: Porch - Enclosed
    Lot
    • Size: 7,200 sqft
    Details
    • Parcel number: 969072
    • Zoning: R1C

    Construction

    Type & style
    • Home type: SingleFamily
    • Property subtype: Single Family Residence
    Materials
    • Frame
    • Foundation: Concrete Perimeter
    • Roof: Shingle
    Condition
    • Year built: 1962

    Utilities & green energy

    • Electric: Circuit Breakers
    • Sewer: Public Sewer
    • Water: Public
    • Utilities for property: for Gas Range, for Gas Dryer, Washer Hookup

    Community & neighborhood

    Community
    • Community features: Public Transportation, Shopping, Medical Facility, Public School
    Location
    • Region: Brockton

    Other

    Other facts
    • Road surface type: Paved

    Price history

    DateEventPrice
    8/29/2023Sold$350,000+0%$225/sqft
    Source: MLS PIN #73146612 Report a problem
    8/9/2023Listed for sale$349,900+249.9%$225/sqft
    Source: MLS PIN #73146612 Report a problem
    7/18/1997Sold$100,000+100%$64/sqft
    Source: Public Record Report a problem
    4/29/1997Sold$50,000$32/sqft
    Source: Public Record Report a problem

    Public tax history

    YearProperty taxesTax assessment
    2025$4,240 -2.8%$350,100 -3.5%
    2024$4,361 -9%$362,800 -1.8%
    2023$4,794 +15%$369,300 +23.7%
    2022$4,170 +11.7%$298,500 +15.9%
    2021$3,734 -6%$257,500 -1.8%
    2020$3,971 +8.2%$262,100 +11%
    2019$3,669 +11.6%$236,100 +15.3%
    2018$3,289 +1.3%$204,800 +1.5%
    2017$3,247 +13.4%$201,700 +22.2%
    2016$2,864 +5.6%$165,000 +10.4%
    2015$2,713 +1.9%$149,500 +1.8%
    2014$2,663 +3.9%$146,900 -3.3%
    2013$2,564 +6.2%$151,900 +1.5%
    2012$2,415 +4.5%$149,600 -1.1%
    2011$2,312 +7.1%$151,200 -3.6%
    2010$2,159 -18.9%$156,800 -34.6%
    2009$2,661 +9.7%$239,700 -5.1%
    2008$2,426 +2.4%$252,700 +0.1%
    2007$2,370 -4.2%$252,400 -2.6%
    2006$2,473 +11.7%$259,200 +24.3%
    2005$2,214 -9.7%$208,500 -2.2%
    2004$2,453 +13.8%$213,100 +24.9%
    2003$2,156 +5.3%$170,600 +15.9%
    2002$2,048 +0.9%$147,200 +31%
    2000$2,030 $112,400

    Find assessor info on the county website

    Neighborhood: 02302

    Nearby schools

    GreatSchools rating
    Schools provided by the listing agent
    • Elementary: Mary Baker
    • Middle: East Middle
    • High: Brockton

    Source: MLS PIN. This data may not be complete. We recommend contacting the local school district to confirm school assignments for this home.

    Get a cash offer in 3 minutes
    Find out how much your home could sell for in as little as 3 minutes with a no-obligation cash offer.
    Estimated market value
    $521,200
    Get a cash offer in 3 minutes
    Find out how much your home could sell for in as little as 3 minutes with a no-obligation cash offer.
    Estimated market value
    $521,200