Skip main navigation
Off market
  • $977,800

    56 Sherwood Drive, Larchmont, NY 10538

    2beds
    1,020sqft
    Single Family Residence, Residential
    Built in 1959
    5,432 Square Feet Lot
    $977,800 Zestimate®
    $959/sqft
    $4,128 Estimated rent

    Home value

    $977,800

    $919,000 - $1.05M

    $4,128/mo

    Zestimate® history
    Loading
    Loading...

    Owner options

    List your home for rent

    $4,128/mo

    Rent Zestimate®

    Find your next renter with Zillow Rental Manager. Plus, with online applications, you can quickly screen prospective tenants – for free.

    Learn more

    $4,128/mo

    Rent Zestimate®

    Refinance and save

    $6,584/mo

    Est. payment

    Refinancing to a lower rate could help reduce your monthly payments and save thousands over the life of the loan.

    See today's rates

    $6,584/mo

    Est. payment

    Explore your selling options

    Work with a Zillow partner agent

    Leverage their expertise and Zillow's premium Showcase listings to get your home seen by more buyers.

    Get started

    List with your own agent

    Get your home in front of millions of buyers by listing it on Zillow.

    Learn how to do it

    Sell it yourself

    Take full control of how buyers see your home on Zillow by listing For Sale by Owner (FSBO).

    List your home

    What's special

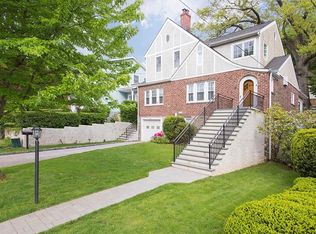
    Move right in! Enjoy elevated living in this spectacularly maintained and updated brick bungalow! From the manicured exterior to the pristine interior, this home is ready for discerning buyers. Beautiful and thoughtful upgrades abound: custom blinds, electric fireplace, new 2-zone HVAC, California Closets, new driveway, front stairs, bluestone patio, the list goes on and on. Perfect guest quarters on the lower level with plenty of room for fitness and relaxation. This 2 bedroom home lives much bigger: the lower level is 550 square feet that is not included in the total square footage. Murphy bed is included in sale. Smart house features for easy remote monitoring. Manor Beach privileges and easy walk or bike to train, stroll to dining and shopping. Downsizing or just starting out, this is the home for you! Additional Information: ParkingFeatures:1 Car Attached,

    This property is not currently displayed as for sale or rent on Zillow. This may be different from what's on other websites or public sources.

    Zillow last checked:

    Listing updated:

    Listed by:

    Carey Federspiel 914-419-3132,

    Julia B Fee Sothebys Int. Rlty 914-834-0270,

    Cary Sleeper 914-582-1202,

    Julia B Fee Sothebys Int. Rlty

    Bought with:

    Danielle Longhitano, 10401280899

    Julia B Fee Sothebys Int. Rlty

    Source: OneKey® MLS as distributed by MLS GRID,MLS#: H6235918MLS Logo

    Facts & features

    Interior

    Bedrooms & bathrooms
    • Bedrooms: 2
    • Bathrooms: 2
    • Full bathrooms: 2
    Other
    • Description: Living/Dining Room, Eat-in Kitchen with access to Patio, Full bath, 2 Bedrooms
    • Level: First
    Other
    • Description: Finished Lower Level (550 sq ft) w/7'8" ceilings, Laundry, Full Bath, Access to garage
    • Level: Lower
    Heating
    • Baseboard, Radiant
    Cooling
    • Central Air, Ductless
    Appliances
    • Included: Dishwasher, Dryer, Refrigerator, Stainless Steel Appliance(s), Washer, Gas Water Heater
    Features
    • Chandelier, Eat-in Kitchen, First Floor Bedroom, First Floor Full Bath
    • Flooring: Hardwood
    • Windows: Blinds
    • Basement: Finished,Walk-Out Access
    • Attic: Pull Stairs
    • Number of fireplaces: 1
    Interior area
    • Total structure area: 1,020
    • Total interior livable area: 1,020 sqft

    Property

    Parking
    • Total spaces: 1
    • Parking features: Attached
    Features
    • Levels: Two
    • Stories: 2
    • Patio & porch: Patio
    • Fencing: Fenced
    Lot
    • Size: 5,432 Square Feet
    • Features: Corner Lot, Near Public Transit, Near School, Near Shops
    Details
    • Parcel number: 3201006000000090000001

    Construction

    Type & style
    • Home type: SingleFamily
    • Architectural style: Bungalow,Ranch
    • Property subtype: Single Family Residence, Residential
    Materials
    • Brick
    Condition
    • Actual
    • Year built: 1959

    Utilities & green energy

    • Sewer: Public Sewer
    • Water: Public
    • Utilities for property: Trash Collection Public

    Community & HOA

    Community
    • Features: Park
    HOA
    • Has HOA: No
    • Amenities included: Park
    Location
    • Region: Larchmont

    Financial & listing details

    • Price per square foot: $959/sqft
    • Tax assessed value: $644,000
    • Annual tax amount: $15,604
    • Date on market: 6/2/2023
    • Listing agreement: Exclusive Right To Sell
    • Inclusions: Light Fixtures, Oven/Range

    Price history

    DateEventPrice
    8/1/2023Sold$765,000+2.1%$750/sqft
    Source: OneKey® MLS as distributed by MLS GRID #H6235918 Report a problem
    3/17/2023Pending sale$749,000$734/sqft
    Source: OneKey® MLS as distributed by MLS GRID #H6235918 Report a problem
    3/8/2023Listed for sale$749,000+20.8%$734/sqft
    Source: OneKey® MLS as distributed by MLS GRID #H6235918 Report a problem
    11/2/2017Sold$620,000-4.5%$608/sqft
    Source: OneKey® MLS as distributed by MLS GRID #H4733734 Report a problem
    10/6/2017Pending sale$649,000$636/sqft
    Source: Julia B Fee Sotheby's International Realty #4733734 Report a problem
    7/25/2017Listed for sale$649,000+53.1%$636/sqft
    Source: Julia B Fee Sothebys Int. Rlty #4733734 Report a problem
    10/15/2003Sold$424,000$416/sqft
    Source: Agent Provided Report a problem

    Public tax history

    YearProperty taxesTax assessment
    2025-- $876,000 +5%
    2024-- $834,000 +8%
    2023-- $772,000 +10%
    2022-- $702,000 +9%
    2021-- $644,000 +3%
    2020-- $625,000
    2019-- $625,000
    2018-- $625,000 -4.6%
    2017-- $655,000 +3%
    2016-- $636,000 +8%
    2015-- $589,000
    2014-- $589,000
    2013-- $589,000 +6829.4%
    2012-- $8,500
    2011-- $8,500
    2010-- $8,500
    2009-- $8,500
    2008-- $8,500
    2007-- $8,500
    2006-- $8,500
    2005-- $8,500
    2004-- $8,500
    2003-- $8,500
    2002-- $8,500
    Find assessor info on the county website

    Neighborhood: 10538

    Nearby schools

    GreatSchools rating
    Schools provided by the listing agent
    • Elementary: Chatsworth Avenue
    • Middle: Hommocks
    • High: Mamaroneck High School

    Source: OneKey® MLS as distributed by MLS GRID. This data may not be complete. We recommend contacting the local school district to confirm school assignments for this home.

    Get a cash offer in 3 minutes
    Find out how much your home could sell for in as little as 3 minutes with a no-obligation cash offer.
    Estimated market value
    $977,800
    Get a cash offer in 3 minutes
    Find out how much your home could sell for in as little as 3 minutes with a no-obligation cash offer.
    Estimated market value
    $977,800