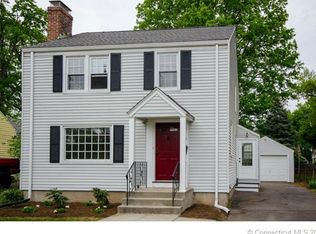
Welcome to 56 Sidney Ave, a charming colonial complete with a rare first floor primary suite and a long list of modern upgrades to please even the most discerning buyer. Step inside and you're instantly greeted by beautiful hardwood floors, a large picture window and cozy fireplace. The floor plan seamlessly flows to the formal dining room and the spacious kitchen for easy entertaining. Granite counters, stainless steel appliances, and ample cabinet and pantry space are a chef's dream. When it's time to relax and unwind, retreat to your spacious first floor primary bedroom complete with walk in closet. A full bath completes this level. Upstairs you'll find two additional spacious bedrooms that share a large remodeled full bath. Access to a convenient, wide, walk-up staircase leading to the huge attic offering ample storage space. In the warmer months, enjoy the incredible fenced private backyard along with a brick patio for entertaining or simply relaxing. Conveniently located (walking distance) to Charter Oak International Academy, local Breweries, Restaurants, major stores, Parks, and more! With a new roof, conversion to natural gas heating, central air, updated electrical, and many other updates, this home is truly turnkey and ready for its next owner. Come discover this incredible home! UPDATES/IMPROVEMENTS: Two Bathroom Remodels 2012 & 2015), Updated Lighting Fixtures (2013), Granite Counters (2015), Newer Kitchen Appliances, New Portico, Front Entryway, Driveway, & Storm Doors (2019). New Roof and re-pointed Chimney (2020), Electrical brought up to code (2012), New Garage Door (2018).
Sold for $425,000
$425,000
56 Sidney Avenue, West Hartford, CT 06110
3beds
1,392sqft
Single Family Residence
Built in 1947
7,405 Square Feet Lot
$460,700 Zestimate®
$305/sqft
$2,905 Estimated rent
Home value
$460,700
$438,000 - $484,000
$2,905/mo
Zestimate® history
Owner options
List your home for rent
$2,905/mo
Rent Zestimate®
Find your next renter with Zillow Rental Manager. Plus, with online applications, you can quickly screen prospective tenants – for free.
$2,905/mo
Rent Zestimate®
Refinance and save
$3,109/mo
Est. payment
Refinancing to a lower rate could help reduce your monthly payments and save thousands over the life of the loan.
$3,109/mo
Est. payment
Explore your selling options
Work with a Zillow partner agent
Leverage their expertise and Zillow's premium Showcase listings to get your home seen by more buyers.
Get startedList with your own agent
Get your home in front of millions of buyers by listing it on Zillow.
Learn how to do itSell it yourself
Take full control of how buyers see your home on Zillow by listing For Sale by Owner (FSBO).
List your homeWhat's special
Cozy fireplaceWalk - up staircaseCentral airModern upgradesNew garage doorPantry spaceHuge attic
Zillow last checked:
Listing updated:
Listed by:
Dan Burgio 860-808-9219,
KW Legacy Partners 860-313-0700
Bought with:
Claudia O'Connell, RES.0805949
William Raveis Real Estate
Source: Smart MLS,MLS#: 24011160
Facts & features
Interior
Bedrooms & bathrooms
- Bedrooms: 3
- Bathrooms: 2
- Full bathrooms: 2
Primary bedroom
- Features: Remodeled, Walk-In Closet(s), Hardwood Floor
- Level: Main
Bedroom
- Features: Hardwood Floor
- Level: Upper
Bedroom
- Features: Hardwood Floor
- Level: Upper
Dining room
- Features: Hardwood Floor
- Level: Main
Kitchen
- Features: Granite Counters, Hardwood Floor
- Level: Main
Living room
- Features: Fireplace, Hardwood Floor
- Level: Main
Heating
- Baseboard, Natural Gas
Cooling
- Central Air
Appliances
- Included: Oven/Range, Microwave, Refrigerator, Dishwasher, Washer, Dryer, Gas Water Heater, Water Heater
Features
- Basement: Full
- Attic: Walk-up
- Number of fireplaces: 1
Interior area
- Total structure area: 1,392
- Total interior livable area: 1,392 sqft
- Finished area above ground: 1,392
Property
Parking
- Total spaces: 1
- Parking features: Tandem, Detached
- Garage spaces: 1
Features
- Patio & porch: Patio
Lot
- Size: 7,405 Square Feet
- Features: Level
Details
- Parcel number: 1907686
- Zoning: R-6
Construction
Type & style
- Home type: SingleFamily
- Architectural style: Colonial
- Property subtype: Single Family Residence
Materials
- Vinyl Siding
- Foundation: Concrete Perimeter
- Roof: Asphalt
Condition
- New construction: No
- Year built: 1947
Utilities & green energy
- Sewer: Public Sewer
- Water: Public
Community & HOA
Community
- Features: Golf, Medical Facilities, Park, Playground, Private School(s), Shopping/Mall
- Subdivision: Elmwood
HOA
- Has HOA: No
Location
- Region: West Hartford
Financial & listing details
- Price per square foot: $305/sqft
- Tax assessed value: $158,270
- Annual tax amount: $6,476
- Date on market: 7/23/2024
Price history
| Date | Event | Price |
|---|---|---|
| 7/19/2024 | Sold | $425,000+21.5%$305/sqft |
Source:  Smart MLS #24011160 Report a problem Smart MLS #24011160 Report a problem | ||
| 4/26/2024 | Listed for sale | $349,900+93.3%$251/sqft |
Source: Smart MLS #24011160 Report a problem | ||
| 3/12/2013 | Sold | $181,000-7.1%$130/sqft |
Source: Public Record Report a problem | ||
| 1/22/2013 | Pending sale | $194,900$140/sqft |
Source: Prudential Connecticut Realty #G639008 Report a problem | ||
| 12/14/2012 | Listed for sale | $194,900$140/sqft |
Source: Prudential Connecticut Realty #G639008 Report a problem | ||
Public tax history
| Year | Property taxes | Tax assessment |
|---|---|---|
| 2025 | $7,614 +13.6% | $170,030 +7.4% |
| 2024 | $6,703 +3.5% | $158,270 |
| 2023 | $6,476 +0.6% | $158,270 |
| 2022 | $6,438 +14.2% | $158,270 +19.1% |
| 2021 | $5,639 +9.3% | $132,930 +7.7% |
| 2020 | $5,159 | $123,410 |
| 2019 | $5,159 +2% | $123,410 |
| 2018 | $5,060 -0.1% | $123,410 |
| 2017 | $5,065 -1.1% | $123,410 -7.6% |
| 2015 | $5,119 +2.5% | $133,630 |
| 2014 | $4,994 +0.6% | $133,630 -2.3% |
| 2013 | $4,965 +1.5% | $136,780 |
| 2012 | $4,890 -12.1% | $136,780 -3.1% |
| 2011 | $5,565 +2.8% | $141,100 |
| 2010 | $5,415 +2.2% | $141,100 |
| 2009 | $5,297 +1.2% | $141,100 |
| 2008 | $5,233 +40.5% | $141,100 +46.3% |
| 2007 | $3,725 +21.6% | $96,438 +25% |
| 2006 | $3,063 -9.9% | $77,150 |
| 2005 | $3,400 +4.6% | $77,150 |
| 2004 | $3,250 +11.8% | $77,150 -0.1% |
| 2003 | $2,907 +5.6% | $77,200 +0.1% |
| 2001 | $2,753 -8.9% | $77,150 -23.3% |
| 1998 | $3,021 | $100,540 |
Find assessor info on the county website
Neighborhood: 06110
Nearby homes
- $415,1004 bd2 ba4 sqft60 Sidney Ave, West Hartford, CT 06110Off Market
- $399,3003 bd2 ba1.5k sqft52 Sidney Ave, West Hartford, CT 06110Off Market
- $424,7003 bd2 ba1.4k sqft64 Sidney Ave, West Hartford, CT 06110Off Market
- $373,6003 bd2 ba1.6k sqft48 Sidney Ave, West Hartford, CT 06110Off Market
- $341,4002 bd2 ba1.5k sqft68 Sidney Ave, West Hartford, CT 06110Off Market
- $324,5003 bd1 ba1k sqft44 Sidney Ave, West Hartford, CT 06110Off Market
- $329,2002 bd2 ba1k sqft51 Edgemont Ave, West Hartford, CT 06110Off Market
- $419,4004 bd2 ba1.5k sqft47 Edgemont Ave, West Hartford, CT 06110Off Market
Nearby schools
GreatSchools rating
- 5/10Charter Oak International AcademyGrades: PK-5Distance: 0.1 mi
- 7/10Sedgwick Middle SchoolGrades: 6-8Distance: 1.7 mi
- 9/10Conard High SchoolGrades: 9-12Distance: 1.6 mi
Schools provided by the listing agent
- Elementary: Charter Oak
- Middle: Bristow
- High: Conard
Source: Smart MLS. This data may not be complete. We recommend contacting the local school district to confirm school assignments for this home.


Get pre-qualified for a loan
At Zillow Home Loans, we can pre-qualify you in as little as 5 minutes with no impact to your credit score.An equal housing lender. NMLS #10287.
Sell for more on Zillow
Get a Zillow Showcase℠ listing at no additional cost and you could sell for .
$460,700
2% more
+$9,214
With Zillow Showcase(estimated)
$469,914
- Connecticut
- Hartford County
- West Hartford
- 06110
- 56 Sidney Avenue
Nearby cities
Nearby zip codes
Other West Hartford Topics
