Skip main navigation
Off market
  • $785,100

    56 Silver Oak Cir, Southington, CT 06489

    3beds
    2,470sqft
    SingleFamily
    Built in 2007
    0.94 Acres Lot
    $785,100 Zestimate®
    $318/sqft
    $3,784 Estimated rent

    Home value

    $785,100

    $746,000 - $824,000

    $3,784/mo

    Zestimate® history
    Loading
    Loading...

    Owner options

    List your home for rent

    $3,784/mo

    Rent Zestimate®

    Find your next renter with Zillow Rental Manager. Plus, with online applications, you can quickly screen prospective tenants – for free.

    Learn more

    $3,784/mo

    Rent Zestimate®

    Refinance and save

    $5,594/mo

    Est. payment

    Refinancing to a lower rate could help reduce your monthly payments and save thousands over the life of the loan.

    See today's rates

    $5,594/mo

    Est. payment

    Explore your selling options

    Work with a Zillow partner agent

    Leverage their expertise and Zillow's premium Showcase listings to get your home seen by more buyers.

    Get started

    List with your own agent

    Get your home in front of millions of buyers by listing it on Zillow.

    Learn how to do it

    Sell it yourself

    Take full control of how buyers see your home on Zillow by listing For Sale by Owner (FSBO).

    List your home

    What's special

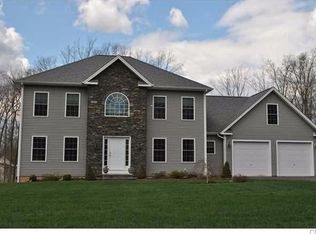
    Custom built captivating ranch home offers great open concept living with upgrades galore Beautiful front entry with tile floor; 11' ceilings at entry, dining room & family room; transom windows at entry, living room & dining room; Brazilian cherry hardwood floors; gourmet kitchen with Viking appliances, Bosch dishwasher, premium granite countertops, raised breakfast bar, custom cherry cabinets; breakfast nook with tray ceiling & double pantries; powder room with laundry hookups; family room with tray ceiling features sandstone gas fireplace with blower & thermostatically controlled remote; sliders to large Trex deck, half of it covered for those sunny summer afternoons; master bedroom suite with massive walkin closet with pocket door; luxurious master bath with air tub & walk-in tiled on glass shower; upgraded carpets in all bedrooms; freshly painted thruout. Walk-up attic to expandable bonus room 24 x 18. Mechanical features include premium vinyl siding; Azac trim and stone advent walls in the front; 40 year Capstone roofing; foundation & gutter drains plus an irrigation system to keep the professionally landscaped yard looking fabulous Mechanicals include electronic well pump upgrade; water softener; tankless on demand gas hot water heater; high efficiency forced hot air Carrier furnace with built in humidifier & progammable thermostat & Anderson 400 low E Prairie glass windows thruout. This home is located in a fabulous neighborhood you will want to call home

    This property is off market, which means it's not currently listed for sale or rent on Zillow. This may be different from what's available on other websites or public sources.

    Facts & features

    Interior

    Bedrooms & bathrooms
    • Bedrooms: 3
    • Bathrooms: 3
    • Full bathrooms: 2
    • 1/2 bathrooms: 1
    Heating
    • Forced air, Gas
    Cooling
    • Central
    Appliances
    • Included: Dishwasher, Garbage disposal, Microwave, Refrigerator
    • Laundry: Main Level, First Floor
    Features
    • Wired for Data, Open Floorplan, Auto Garage Door Opener
    • Flooring: Concrete
    • Windows: Thermopane Windows
    • Basement: Unfinished, Walk-Out Access, Storage Space, Full With Walk-Out, Concrete Floor
    • Attic: Storage, Floored, Walk-up
    • Has fireplace: Yes
    Interior area
    • Total interior livable area: 2,470 sqft
    • Finished area below ground: 0

    Property

    Parking
    • Total spaces: 2
    • Parking features: Garage - Attached
    Features
    • Patio & porch: Deck, Porch, Covered Deck
    • Exterior features: Stone, Vinyl
    • Waterfront features: Not Applicable
    Lot
    • Size: 0.94 Acres
    • Features: Cul-de-Sac, Sloped, Professionally Landscaped, Lightly Wooded
    Details
    • Parcel number: SOUTM045L124U0011
    • Zoning: R40

    Construction

    Type & style
    • Home type: SingleFamily
    • Architectural style: Ranch
    Materials
    • Roof: Asphalt
    Condition
    • Year built: 2007

    Utilities & green energy

    • Sewer: Public Sewer
    • Water: Private Well

    Community & neighborhood

    Security
    • Security features: Security System
    Location
    • Region: Southington

    HOA & financial

    Other financial information
    • Total actual rent: 515000

    Other

    Other facts
    • Sewer: Public Sewer
    • Heating: Forced Air, Natural Gas
    • Appliances: Dishwasher, Refrigerator, Disposal, Gas Cooktop, Microwave, Gas Range
    • FireplaceYN: true
    • Roof: Asphalt
    • ArchitecturalStyle: Ranch
    • GarageYN: true
    • AttachedGarageYN: true
    • Basement: Unfinished, Walk-Out Access, Storage Space, Full With Walk-Out, Concrete Floor
    • AssociationYN: 0
    • HeatingYN: true
    • PatioAndPorchFeatures: Deck, Porch, Covered Deck
    • CoolingYN: true
    • FireplacesTotal: 1
    • CommunityFeatures: Tennis Court(s), Golf, Park, Medical Facilities, Public Pool, Library, Public Rec Facilities
    • ExteriorFeatures: Underground Sprinkler
    • RoomsTotal: 7
    • Zoning: R40
    • ConstructionMaterials: Frame, Stone, Vinyl Siding
    • LandLeaseAmountFrequency: Monthly
    • LotFeatures: Cul-de-Sac, Sloped, Professionally Landscaped, Lightly Wooded
    • Cooling: Central Air, Ceiling Fan(s)
    • SecurityFeatures: Security System
    • ParkingFeatures: Attached Garage
    • BelowGradeFinishedArea: 0
    • Attic: Storage, Floored, Walk-up
    • LaundryFeatures: Main Level, First Floor
    • WaterSource: Private Well
    • InteriorFeatures: Wired for Data, Open Floorplan, Auto Garage Door Opener
    • YearBuiltSource: Public Records
    • WindowFeatures: Thermopane Windows
    • FoundationDetails: Concrete
    • WaterfrontFeatures: Not Applicable
    • TotalActualRent: 515000.00
    • MlsStatus: Active

    Price history

    DateEventPrice
    12/6/2019Sold$502,000-2.5%$203/sqft
    Source: Smart MLS #170235473 Report a problem
    9/14/2019Listed for sale$515,000-1.9%$209/sqft
    Source: Berkshire Hathaway NE Prop. #170235473 Report a problem
    5/18/2017Listing removed$525,000$213/sqft
    Source: Berkshire Hathaway HomeServices New England Properties #P10202321 Report a problem
    3/8/2017Listed for sale$525,000-2.8%$213/sqft
    Source: Berkshire Hathaway HomeServices New England Properties #P10202321 Report a problem
    10/25/2016Listing removed$540,000$219/sqft
    Source: Berkshire Hathaway HomeServices New England Properties #P10163893 Report a problem
    8/28/2016Listed for sale$540,000-1.8%$219/sqft
    Source: Berkshire Hathaway HomeServices New England Properties #P10163893 Report a problem
    7/20/2016Listing removed$550,000$223/sqft
    Source: Berkshire Hathaway HomeServices New England Properties #P10129162 Report a problem
    4/26/2016Listed for sale$550,000+194.1%$223/sqft
    Source: Berkshire Hathaway HomeServices New England Properties #P10129162 Report a problem
    11/8/2006Sold$187,000$76/sqft
    Source: Public Record Report a problem

    Public tax history

    YearProperty taxesTax assessment
    2025$12,332 +5.6%$371,340
    2024$11,675 +3.6%$371,340
    2023$11,274 +4.2%$371,340
    2022$10,817 +0.3%$371,340
    2021$10,780 +13.2%$371,340 +19.5%
    2020$9,519 0%$310,790
    2019$9,523 +0.5%$310,790
    2018$9,473 $310,790
    2017$9,473 +1.8%$310,790 -2.7%
    2015$9,306 +2.7%$319,350
    2014$9,057 +3.3%$319,350
    2013$8,769 -0.1%$319,350
    2012$8,776 -2.1%$319,350 -13.5%
    2011$8,967 +1.1%$369,320
    2010$8,871 +3.2%$369,320
    2009$8,594 +1.1%$369,320
    2008$8,502 $369,320

    Find assessor info on the county website

    Neighborhood: 06489

    Nearby schools

    GreatSchools rating
    Schools provided by the listing agent
    • Elementary: Walter A. Derynoski
    • High: Southington

    Source: The MLS. This data may not be complete. We recommend contacting the local school district to confirm school assignments for this home.

    Get pre-qualified for a loan
    At Zillow Home Loans, we can pre-qualify you in as little as 5 minutes with no impact to your credit score.

    An equal housing lender. NMLS #10287.

    Sell for more on Zillow
    Get a Zillow Showcase℠ listing at no additional cost and you could sell for .
    $785,100
    2% more
    +$15,702
    With Zillow Showcase(estimated)
    $800,802