Skip main navigation
Sold for $1,330,000
  • $1,330,000

    56 Skyline Drive, Chatham, MA 02633

    4beds
    2,392sqft
    Single Family Residence
    Built in 1979
    0.56 Acres Lot
    $1,354,400 Zestimate®
    $556/sqft
    $4,090 Estimated rent

    Home value

    $1,354,400

    $1.22M - $1.50M

    $4,090/mo

    Zestimate® history
    Loading
    Loading...

    Owner options

    List your home for rent

    $4,090/mo

    Rent Zestimate®

    Find your next renter with Zillow Rental Manager. Plus, with online applications, you can quickly screen prospective tenants – for free.

    Learn more

    $4,090/mo

    Rent Zestimate®

    Refinance and save

    $8,328/mo

    Est. payment

    Refinancing to a lower rate could help reduce your monthly payments and save thousands over the life of the loan.

    See today's rates

    $8,328/mo

    Est. payment

    Explore your selling options

    Work with a Zillow partner agent

    Leverage their expertise and Zillow's premium Showcase listings to get your home seen by more buyers.

    Get started

    List with your own agent

    Get your home in front of millions of buyers by listing it on Zillow.

    Learn how to do it

    Sell it yourself

    Take full control of how buyers see your home on Zillow by listing For Sale by Owner (FSBO).

    List your home

    What's special

    Central vacOutdoor showerOversized deckVaulted beamed ceilingBreakfast barFirst floor primary suiteFirst floor laundry
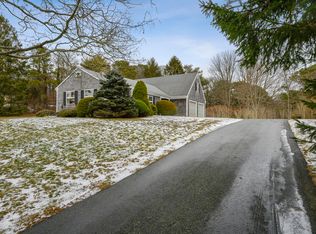
    Enjoy breezy summer days and lots of lake time from this updated 4 Bedroom home located on Great Hill. With deeded rights to Lovers Lake and lake access less than 100 yards outside your door, this classic cape style home invites family fun & enjoying nature all year long. Updates include granite/stainless kitchen w/ breakfast bar, a great room / rec room w/ vaulted beamed ceiling, french doors, sliders and a full bar perfect for gatherings & game nights, first floor laundry, all new Anderson windows, backup generator, new heating system, water heater, central a/c and more. This home offers a dining area w/ fireplace open to a living room, and a first floor primary suite with full bath w/ double sinks. Upstairs are 3 bedrooms and another full bath. Impeccably maintained w/ hardwood floors throughout, central vac, 2-car garage, and basement w/ laundry and storage. Outdoors is an oversized deck, outdoor shower, lots of yard space. Close to Chatham Center, bike path and.Chatham beaches.

    Zillow last checked:

    Listing updated:

    Listed by:

    Janet Stuart 617-515-3824,

    Coldwell Banker Realty

    Bought with:

    Sarah Keith, 9633942

    eXp Realty, LLC

    Source: CCIMLS,MLS#: 22503962MLS Logo

    Facts & features

    Interior

    Bedrooms & bathrooms
    • Bedrooms: 4
    • Bathrooms: 2
    • Full bathrooms: 2
    Heating
    • Natural Gas
    Cooling
    • Central Air
    Appliances
    • Included: Natural Gas, Water Heater
    • Laundry: Gas Dryer Hookup, Washer Hookup
    Features
    • Central Vacuum, Linen Closet, Recessed Lighting, Wet Bar
    • Flooring: Hardwood
    • Basement: Full
    • Number of fireplaces: 1
    Interior area
    • Total structure area: 2,392
    • Total interior livable area: 2,392 sqft

    Property

    Parking
    • Total spaces: 10
    • Parking features: Detached, Garage Door Opener, Storage, Driveway, Off Street, Paved
    • Garage spaces: 2
    • Has uncovered spaces: Yes
    Features
    • Stories: 2
    • Patio & porch: Deck
    • Exterior features: Outdoor Shower
    Lot
    • Size: 0.56 Acres
    Details
    • Parcel number: 11H50H57
    • Special conditions: None

    Construction

    Type & style
    • Home type: SingleFamily
    • Property subtype: Single Family Residence
    Materials
    • Shingle Siding
    • Roof: Asphalt
    Condition
    • Year built: 1979

    Utilities & green energy

    • Water: Public

    Community & HOA

    HOA
    • Has HOA: Yes
    • Services included: None
    • HOA fee: $85 annually
    Location
    • Region: Chatham

    Financial & listing details

    • Price per square foot: $556/sqft
    • Tax assessed value: $887,600
    • Annual tax amount: $3,079
    • Date on market: 8/15/2025
    • Cumulative days on market: 120 days

    Price history

    DateEventPrice
    2/6/2026Sold$1,330,000-16.8%$556/sqft
    Source: CCIMLS #22503962 Report a problem
    12/16/2025Pending sale$1,599,000$668/sqft
    Source: CCIMLS #22503962 Report a problem
    12/15/2025Contingent$1,599,000$668/sqft
    Source: MLS PIN #73417973 Report a problem
    8/14/2025Listed for sale$1,599,000$668/sqft
    Source: MLS PIN #73417973 Report a problem

    Public tax history

    YearProperty taxesTax assessment
    2025$3,080 +3%$887,600 +6%
    2024$2,990 +4.4%$837,600 +13.4%
    2023$2,865 +6.3%$738,400 +26.6%
    2022$2,694 $583,200
    2021$2,694 +2.3%$583,200 +6.7%
    2020$2,634 +2.3%$546,400 +2.9%
    2019$2,576 +4.6%$531,100 +5%
    2018$2,462 -0.3%$505,600 +3%
    2017$2,470 +2.2%$491,000 +2%
    2016$2,417 +2.8%$481,500 +2.2%
    2015$2,351 -0.9%$471,200 +0.9%
    2014$2,373 +3.7%$467,200 +2.7%
    2013$2,288 -10.9%$454,900 -21.2%
    2012$2,569 +4%$577,200
    2011$2,470 +12%$577,200
    2010$2,205 -11.4%$577,200 -13.3%
    2009$2,490 -2.4%$665,700 -4.2%
    2008$2,551 $695,200
    2007$2,551 +11.5%$695,200 +13.3%
    2006$2,288 +10.9%$613,500 +33.7%
    2005$2,064 $458,700
    2004$2,064 -9.2%$458,700 +28.7%
    2003$2,274 +2.4%$356,500 +9.9%
    2001$2,221 -8.8%$324,300 +28.2%
    1998$2,436 $253,000
    Find assessor info on the county website

    Neighborhood: 02633

    Nearby schools

    GreatSchools rating
    Get a cash offer in 3 minutes
    Find out how much your home could sell for in as little as 3 minutes with a no-obligation cash offer.
    Estimated market value
    $1,354,400
    Get a cash offer in 3 minutes
    Find out how much your home could sell for in as little as 3 minutes with a no-obligation cash offer.
    Estimated market value
    $1,354,400