Skip main navigation
Sold for $730,000
  • $730,000

    56 Soundview Avenue #1, Norwalk, CT 06854

    3beds
    2,422sqft
    Condominium, Townhouse
    Built in 2004
    -- sqft lot
    $734,700 Zestimate®
    $301/sqft
    $4,316 Estimated rent

    Home value

    $734,700

    $661,000 - $816,000

    $4,316/mo

    Zestimate® history
    Loading
    Loading...

    Owner options

    List your home for rent

    $4,316/mo

    Rent Zestimate®

    Find your next renter with Zillow Rental Manager. Plus, with online applications, you can quickly screen prospective tenants – for free.

    Learn more

    $4,316/mo

    Rent Zestimate®

    Refinance and save

    $5,327/mo

    Est. payment

    Refinancing to a lower rate could help reduce your monthly payments and save thousands over the life of the loan.

    See today's rates

    $5,327/mo

    Est. payment

    Explore your selling options

    Work with a Zillow partner agent

    Leverage their expertise and Zillow's premium Showcase listings to get your home seen by more buyers.

    Get started

    List with your own agent

    Get your home in front of millions of buyers by listing it on Zillow.

    Learn how to do it

    Sell it yourself

    Take full control of how buyers see your home on Zillow by listing For Sale by Owner (FSBO).

    List your home

    What's special

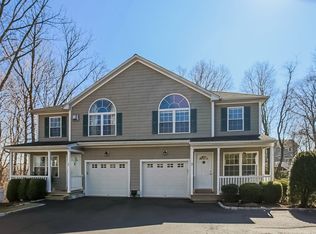
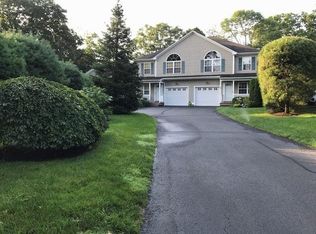
    Impeccably maintained 3-bedroom, 3.5-bath end-unit townhouse offering approximately 2,400 sq ft of refined living space. Rich custom moldings, wainscoting, and built-ins add timeless character throughout. When entering the home, one is greeted by an inviting living room which features a wood-burning fireplace and an elegant bay window. Venturing further inside, the gourmet kitchen showcases granite countertops, double ovens, a wine cooler, and custom cabinetry, with sliding doors opening to a private deck with an electric awning-ideal for outdoor enjoyment. A striking open staircase leads to a beautifully finished lower level with a spacious family room, full bath, and ample storage, plus walk-out access to a serene seating area and landscaped common grounds. On the upper floor, the expansive primary suite is highlighted by a dramatic arched window and a luxurious custom bath with separate stall shower and large whirlpool bathtub. Two additional bedrooms and an additional full bath complete the upper level. There are gleaming hardwood floors that extend throughout. This home has the feel and space of a single-family home, with the peace of mind that comes with Condo living. Many restaurants, movie theaters, and the Sono Collection for shopping are just minutes away. Common charges include the following: landscaping, trash removal, water, insurance, snow removal, and gutter cleaning. There is an alarm system in place but not currently functional. Gas Heater was replaced in late 2024. HVAC was inspected summer of 2025. New wine cooler in 2024. New dishwasher in 2025. Refrigerator compressor replaced in 2024. Pump for basement bathroom replaced in 2022

    Zillow last checked:

    Listing updated:

    Listed by:

    Rob Grodman (203)952-6117,

    The Riverside Realty Group 203-226-8300

    Bought with:

    Lauren Lodge, RES.0814675

    William Pitt Sotheby's Int'l

    Source: Smart MLS,MLS#: 24164232MLS Logo

    Facts & features

    Interior

    Bedrooms & bathrooms
    • Bedrooms: 3
    • Bathrooms: 4
    • Full bathrooms: 3
    • 1/2 bathrooms: 1
    Primary bedroom
    • Features: High Ceilings, Full Bath, Stall Shower, Whirlpool Tub, Hardwood Floor
    • Level: Upper
    • Area: 252 Square Feet
    • Dimensions: 14 x 18
    Bedroom
    • Features: Walk-In Closet(s), Hardwood Floor
    • Level: Upper
    • Area: 216 Square Feet
    • Dimensions: 12 x 18
    Bedroom
    • Features: Hardwood Floor
    • Level: Upper
    • Area: 156 Square Feet
    • Dimensions: 12 x 13
    Bathroom
    • Features: Stall Shower
    • Level: Lower
    • Area: 56 Square Feet
    • Dimensions: 7 x 8
    Dining room
    • Features: Hardwood Floor
    • Level: Main
    • Area: 168 Square Feet
    • Dimensions: 12 x 14
    Family room
    • Features: Engineered Wood Floor, Hardwood Floor
    • Level: Lower
    • Area: 396 Square Feet
    • Dimensions: 18 x 22
    Living room
    • Features: Bay/Bow Window, Fireplace, Hardwood Floor
    • Level: Main
    • Area: 156 Square Feet
    • Dimensions: 12 x 13
    Heating
    • Forced Air, Natural Gas
    Cooling
    • Central Air
    Appliances
    • Included: Gas Cooktop, Oven, Microwave, Refrigerator, Freezer, Dishwasher, Washer, Dryer, Wine Cooler, Gas Water Heater, Water Heater
    • Laundry: Main Level
    Features
    • Wired for Data, Open Floorplan
    • Basement: Full,Finished
    • Attic: Floored,Pull Down Stairs
    • Number of fireplaces: 1
    • Common walls with other units/homes: End Unit
    Interior area
    • Total structure area: 2,422
    • Total interior livable area: 2,422 sqft
    • Finished area above ground: 1,682
    • Finished area below ground: 740

    Property

    Parking
    • Total spaces: 3
    • Parking features: Attached, Driveway, Garage Door Opener
    • Attached garage spaces: 1
    • Has uncovered spaces: Yes
    Features
    • Stories: 3
    • Patio & porch: Deck
    • Exterior features: Balcony
    • Has view: Yes
    • View description: City
    Lot
    • Features: Wooded, Level
    Details
    • Parcel number: 2451267
    • Zoning: C

    Construction

    Type & style
    • Home type: Condo
    • Architectural style: Townhouse
    • Property subtype: Condominium, Townhouse
    • Attached to another structure: Yes
    Materials
    • Shake Siding, Vinyl Siding
    Condition
    • New construction: No
    • Year built: 2004

    Utilities & green energy

    • Sewer: Public Sewer
    • Water: Public
    • Utilities for property: Cable Available

    Community & neighborhood

    Community
    • Community features: Basketball Court, Golf, Library, Medical Facilities, Near Public Transport, Shopping/Mall
    Location
    • Region: Norwalk
    • Subdivision: Brookside

    HOA & financial

    HOA
    • Has HOA: Yes
    • HOA fee: $400 monthly
    • Amenities included: Gardening Area
    • Services included: Maintenance Grounds, Trash, Snow Removal, Water, Pest Control, Insurance

    Price history

    DateEventPrice
    5/15/2026Sold$730,000+0%$301/sqft
    Source: Smart MLS #24164232 Report a problem
    4/24/2026Pending sale$729,900$301/sqft
    Source: Smart MLS #24164232 Report a problem
    4/9/2026Listed for sale$729,900+26.9%$301/sqft
    Source: Smart MLS #24164232 Report a problem
    8/16/2021Sold$575,000$237/sqft
    Source: Smart MLS #170403470 Report a problem
    6/7/2021Contingent$575,000$237/sqft
    Source: Smart MLS #170403470 Report a problem
    5/28/2021Listed for sale$575,000+46.1%$237/sqft
    Source: Smart MLS #170403470 Report a problem
    3/8/2004Sold$393,500$162/sqft
    Source: Public Record Report a problem

    Public tax history

    YearProperty taxesTax assessment
    2025$10,806 +1.5%$451,250
    2024$10,645 +41.5%$451,250 +50.9%
    2023$7,523 +1.9%$299,010
    2022$7,383 +2.7%$299,010
    2021$7,191 +0.1%$299,010
    2020$7,187 +2.9%$299,010
    2019$6,986 -9.5%$299,010 +3.3%
    2018$7,718 +3.6%$289,470
    2017$7,453 +1.2%$289,470
    2015$7,361 +1.3%$289,470
    2014$7,266 -6.2%$289,470 -17.1%
    2013$7,748 +3.8%$349,230
    2012$7,465 +2.8%$349,230
    2011$7,264 +1.1%$349,230
    2010$7,184 +3.7%$349,230
    2009$6,929 +13.1%$349,230 +28.5%
    2008$6,127 +5.7%$271,810 +1.8%
    2007$5,799 $266,980

    Find assessor info on the county website

    Neighborhood: Flax Hill

    Nearby schools

    GreatSchools rating
    Schools provided by the listing agent
    • Elementary: Brookside
    • Middle: Roton
    • High: Brien McMahon

    Source: Smart MLS. This data may not be complete. We recommend contacting the local school district to confirm school assignments for this home.

    Get pre-qualified for a loan
    At Zillow Home Loans, we can pre-qualify you in as little as 5 minutes with no impact to your credit score.

    An equal housing lender. NMLS #10287.

    Sell for more on Zillow
    Get a Zillow Showcase℠ listing at no additional cost and you could sell for .
    $734,700
    2% more
    +$14,694
    With Zillow Showcase(estimated)
    $749,394