Skip main navigation
Sold for $650,000
  • $650,000

    56 Southport Woods Drive #56, Fairfield, CT 06890

    3beds
    1,500sqft
    Condominium
    Built in 1969
    -- sqft lot
    $697,000 Zestimate®
    $433/sqft
    $4,297 Estimated rent

    Home value

    $697,000

    $627,000 - $774,000

    $4,297/mo

    Zestimate® history
    Loading
    Loading...

    Owner options

    List your home for rent

    $4,297/mo

    Rent Zestimate®

    Find your next renter with Zillow Rental Manager. Plus, with online applications, you can quickly screen prospective tenants – for free.

    Learn more

    $4,297/mo

    Rent Zestimate®

    Refinance and save

    $4,325/mo

    Est. payment

    Refinancing to a lower rate could help reduce your monthly payments and save thousands over the life of the loan.

    See today's rates

    $4,325/mo

    Est. payment

    Explore your selling options

    Work with a Zillow partner agent

    Leverage their expertise and Zillow's premium Showcase listings to get your home seen by more buyers.

    Get started

    List with your own agent

    Get your home in front of millions of buyers by listing it on Zillow.

    Learn how to do it

    Sell it yourself

    Take full control of how buyers see your home on Zillow by listing For Sale by Owner (FSBO).

    List your home

    What's special

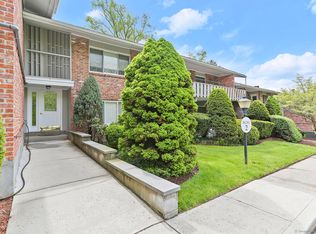
    This desirable 3-bedroom, 2-bath first-floor corner unit offers comfort, convenience, and an ideal location close to everything Fairfield, Southport, and Westpot have to offer. Freshly painted with new carpet and stainless steel appliances, the condo provides a move-in ready opportunity in a sought-after community. The spacious living room features a cozy wood-burning fireplace and sliders that open to a private patio-perfect for morning coffee or evening relaxation. The dining area flows naturally into the kitchen, creating an inviting space for everyday living and entertaining. The primary bedroom includes a large walk-in closet and full bath, while two additional bedrooms provide flexibility for family, guests, or a home office. Southport Woods residents enjoy access to a clubhouse, heated pool, and platform tennis court. An oversized storage unit, stackable in-unit laundry, and 1-car detached garage with additional storage complete the package. Location is key-just minutes from Southport Village, the train, beaches, schools, shopping, and dining, as well as easy access to I-95 and nearby Westport and Fairfield amenities. Don't miss this chance to own in one of Southport's most convenient and welcoming communities! Unit is an Estate being sold "As-Is". BEST & FINAL OFFER DEADLINE MONDAY 9/29 @10AM

    Zillow last checked:

    Listing updated:

    Listed by:

    Brett and Jenn Lieberman Team,

    Brett Lieberman (203)216-2515,

    The Riverside Realty Group 203-226-8300,

    Co-Listing Agent: Jennifer Lieberman 203-216-2209,

    The Riverside Realty Group

    Bought with:

    Brent Hanson, RES.0802200

    BHGRE Shore & Country

    Tom Hanson

    BHGRE Shore & Country

    Source: Smart MLS,MLS#: 24125686MLS Logo

    Facts & features

    Interior

    Bedrooms & bathrooms
    • Bedrooms: 3
    • Bathrooms: 2
    • Full bathrooms: 2
    Primary bedroom
    • Features: Full Bath, Walk-In Closet(s), Wall/Wall Carpet
    • Level: Main
    Bedroom
    • Features: Wall/Wall Carpet
    • Level: Main
    Bedroom
    • Features: Wall/Wall Carpet
    • Level: Main
    Dining room
    • Features: Combination Liv/Din Rm, Laminate Floor
    • Level: Main
    Kitchen
    • Features: Quartz Counters, Patio/Terrace, Tile Floor
    • Level: Main
    Living room
    • Features: Combination Liv/Din Rm, Fireplace, Patio/Terrace, Sliders, Laminate Floor
    • Level: Main
    Heating
    • Forced Air, Natural Gas
    Cooling
    • Central Air
    Appliances
    • Included: Oven/Range, Microwave, Refrigerator, Freezer, Dishwasher, Washer, Dryer, Gas Water Heater, Water Heater
    • Laundry: Main Level
    Features
    • Open Floorplan
    • Basement: None
    • Attic: None
    • Number of fireplaces: 1
    • Common walls with other units/homes: End Unit
    Interior area
    • Total structure area: 1,500
    • Total interior livable area: 1,500 sqft
    • Finished area above ground: 1,500

    Property

    Parking
    • Total spaces: 1
    • Parking features: Detached
    • Garage spaces: 1
    Features
    • Stories: 1
    • Patio & porch: Patio
    • Exterior features: Sidewalk, Awning(s), Tennis Court(s), Lighting
    • Has private pool: Yes
    • Pool features: Fenced, In Ground
    • Waterfront features: Beach Access
    Lot
    • Features: Level
    Details
    • Additional structures: Pool House
    • Parcel number: 135563
    • Zoning: DRD

    Construction

    Type & style
    • Home type: Condo
    • Architectural style: Ranch
    • Property subtype: Condominium
    • Attached to another structure: Yes
    Materials
    • Vertical Siding, Brick
    Condition
    • New construction: No
    • Year built: 1969

    Utilities & green energy

    • Sewer: Public Sewer
    • Water: Public

    Community & HOA

    Community
    • Features: Library, Medical Facilities, Shopping/Mall
    • Subdivision: Southport
    HOA
    • Has HOA: Yes
    • Amenities included: Clubhouse, Paddle Tennis, Pool, Tennis Court(s), Management
    • Services included: Maintenance Grounds, Trash, Snow Removal, Water, Sewer, Pool Service
    • HOA fee: $662 monthly
    Location
    • Region: Southport

    Financial & listing details

    • Price per square foot: $433/sqft
    • Tax assessed value: $264,110
    • Annual tax amount: $7,498
    • Date on market: 9/23/2025

    Price history

    DateEventPrice
    10/31/2025Sold$650,000+10.3%$433/sqft
    Source: Smart MLS #24125686 Report a problem
    10/31/2025Pending sale$589,500$393/sqft
    Source: Smart MLS #24125686 Report a problem
    9/25/2025Listed for sale$589,500$393/sqft
    Source: Smart MLS #24125686 Report a problem

    Public tax history

    Tax history is unavailable.

    Neighborhood: Southport

    Nearby schools

    GreatSchools rating
    Schools provided by the listing agent
    • Elementary: Mill Hill
    • Middle: Roger Ludlowe
    • High: Fairfield Ludlowe

    Source: Smart MLS. This data may not be complete. We recommend contacting the local school district to confirm school assignments for this home.

    Sell for more on Zillow
    Get a Zillow Showcase℠ listing at no additional cost and you could sell for .
    $697,000
    2% more
    +$13,940
    With Zillow Showcase(estimated)
    $710,940
    Sell for more on Zillow
    Get a Zillow Showcase℠ listing at no additional cost and you could sell for .
    $697,000
    2% more
    +$13,940
    With Zillow Showcase(estimated)
    $710,940