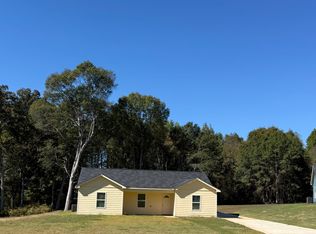
3 Bed / 2 Bath Top-Floor Condo Near Hartwell | Private Deck, Wooded Views, Quiet Cul-de-Sac $1,590/month | Available now Top-floor condo at 56 Spring Creek Ct in Canon, in a small 7-unit building at the end of a private cul-de-sac. Just one flight of stairs up. About 10 minutes from downtown Hartwell, with easy access to shopping, dining, and Lake Hartwell. Inside: 1,500 sq ft, all on one level. The kitchen has granite counters, custom wood cabinets, a refrigerator, electric range, dishwasher, and disposal. Hardwood in the main living areas, carpet in the bedrooms, and vinyl in the baths. Three good-size bedrooms with walk-in closets and two full baths. Nobody lives above you. Outside: Private deck with wooded, rural views. A creek runs behind the building. Details: 3 bedrooms, 2 full bathrooms, 1,500 sq ft Granite counters, custom wood cabinets Hardwood, carpet, and vinyl flooring Central heat and air, all electric Laundry room with washer/dryer hookups (220V) Assigned parking plus overflow Private deck Pets welcome 7 units in the building.
Listings identified with the FMLS IDX logo come from FMLS and are held by brokerage firms other than the owner of this website. The listing brokerage is identified in any listing details. Information is deemed reliable but is not guaranteed. 2026 First Multiple Listing Service, Inc.
Condo for rent
Condo
Available now
Cats, dogs OK
Air conditioner, central air, electric
In unit laundry
2 Garage spaces parking
Central, electric
What's special
Custom wood cabinetsWalk-in closetsAssigned parking plus overflowGranite countersPrivate cul-de-sacThree good-size bedrooms
- 33 days |
- -- |
- -- |
Zillow last checked:
Listing updated:
Travel times

Let’s turn your rent into credit progress
Build credit history with every on-time payment and get credit for the payment you’re already making.
Facts & features
Interior
Bedrooms & bathrooms
- Bedrooms: 3
- Bathrooms: 2
- Full bathrooms: 2
Rooms
- Room types: Living Room
Heating
- Central, Electric
Cooling
- Air Conditioner, Central Air, Electric
Appliances
- Included: Dryer, Electric Oven, Electric Range, Electric Water Heater, Energy Star Qualified Appliances, Garbage Disposal, Range Hood, Stove, Washer
- Laundry: In Unit, Laundry Room
Features
- High Ceilings, High Ceilings 9 ft Main, Walk-In Closet(s)
- Flooring: Carpet, Hardwood, Vinyl
Interior area
- Total interior livable area: 1,800 sqft
Video & virtual tour
Property
Parking
- Total spaces: 2
- Parking features: Assigned, Driveway, Garage, Open, Private
- Has garage: Yes
- Has uncovered spaces: Yes
- Details: Contact manager
Features
- Stories: 1
- Pool features: Contact manager
- Has view: Yes
- View description: Rural
Lot
- Features: Cul-De-Sac, Landscaped, Level, Wooded
Details
- Additional structures: Garage(s)
Construction
Type & style
- Home type: Condo
- Architectural style: Ranch Rambler
- Property subtype: Condo
Materials
- Roof: Composition
Condition
- Year built: 2017
Building
Management
- Pets allowed: Yes
Community & HOA
Location
- Region: Canon
Financial & listing details
- Lease term: 12 Months
Nearby apartments for rent


Price history
| Date | Event | Price |
|---|---|---|
| 9/28/2026 | Listed for rent | $1,590+6%$1/sqft |
Source: FMLS GA #7845433 Report a problem | ||
| 2/7/2025 | Listing removed | $1,500$1/sqft |
Source: Zillow Rentals Report a problem | ||
| 1/23/2025 | Listed for rent | $1,500$1/sqft |
Source: Zillow Rentals Report a problem | ||