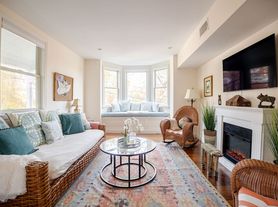
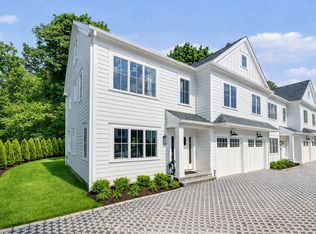
Location is key for this stunning in-town modern 3 bedroom, 3 bathroom open-concept townhome. Built in 2022 and meticulously maintained by one tenant, this home offers the feel of new construction without the wait. Equipped on every level with Smart Technology, every detail has been thoughtfully designed for modern living.
Enjoy the ease of daily entry from your same-level two-car carport directly into the mudroom and on into the chef's kitchen, outfitted with state-of-the-art Leicht cabinetry and Miele appliances. The spacious living room makes winter nights a dream with ambient lighting and a gas fireplace. A separate wine nook and extra-large sliding doors lead out to your own private entertaining deck for effortless summer evenings.
Follow the custom Scandinavian-inspired staircase to the second level, where all three bedrooms feature large walk-in custom closets and ensuite bathrooms. The breathtaking double-height ceiling master suite includes a generous walk-in dressing room and a spa-like private bathroom with heated floors, soaker tub, and oversized shower. Or make your way up to your own private roof deck for a quiet morning coffee or evening glass of wine.
The lower level bonus space can be utilized as a gym, studio, office, playroom - whatever suits your lifestyle. Entertain seamlessly whether through the double glass doors to a private patio and green space, or up on the large private roof deck. Warm accent lighting throughout and soft exterior uplighting make this an absolutely beautiful place to call home.
Tenant pays all utilities. Landlord handles landscaping. No smoking. Check with management company regarding pets.
Direct Tenants or Tenant Licensed Agents Welcome
Townhouse for rent
Accepts Zillow applications
$10,950/mo
56 Spring St, # Townhouse 2, Greenwich, CT 06830
3beds
2,451sqft
This listing now includes required monthly fees in the total monthly price. Price shown reflects the lease term provided. Learn more|
Fast & easy Zillow application.
This property accepts Zillow applications. Click 'Apply now' to fill out the online form once and apply to as many participating properties as you want. Just $35 for 30 days.
Townhouse
Available Sat Aug 1 2026
Cats, dogs OK
Central air
In unit laundry
Off street parking
What's special
Gas fireplaceEnsuite bathroomsSoaker tubCustom scandinavian-inspired staircaseWarm accent lighting throughoutSame-level two-car carportSeparate wine nook
- 6 days |
- -- |
- -- |
Zillow last checked:
Listing updated:
Travel times
Facts & features
Interior
Bedrooms & bathrooms
- Bedrooms: 3
- Bathrooms: 4
- Full bathrooms: 3
- 1/2 bathrooms: 1
Cooling
- Central Air
Appliances
- Included: Dishwasher, Dryer, Washer
- Laundry: In Unit
Features
- Flooring: Hardwood
Interior area
- Total interior livable area: 2,451 sqft
Property
Parking
- Parking features: Off Street
- Details: Contact manager
Features
- Exterior features: Bicycle storage, No Utilities included in rent
Construction
Type & style
- Home type: Townhouse
- Property subtype: Townhouse
Building
Management
- Pets allowed: Yes
Community & HOA
Location
- Region: Greenwich
Financial & listing details
- Lease term: 1 Year
Price history
| Date | Event | Price |
|---|---|---|
| 6/16/2026 | Price change | $10,950-0.5%$4/sqft |
Source: Zillow Rentals Report a problem | ||
| 5/16/2026 | Listed for rent | $11,000+12.2%$4/sqft |
Source: Zillow Rentals Report a problem | ||
| 2/7/2023 | Listing removed | -- |
Source: Zillow Rentals Report a problem | ||
| 1/20/2023 | Listed for rent | $9,800$4/sqft |
Source: Zillow Rentals Report a problem | ||
Neighborhood: 06830
Nearby schools
GreatSchools rating
- 6/10Hamilton Avenue SchoolGrades: PK-5Distance: 0.2 mi
- 8/10Western Middle SchoolGrades: 6-8Distance: 0.9 mi
- 10/10Greenwich High SchoolGrades: 9-12Distance: 1.9 mi



Nearby cities
Nearby neighborhoods
Nearby zip codes
Nearby rental buildings
- The Loren at King St
- ARIUM at Greenwich Place
- 21 Melrose Ave
- Greenwich Oaks
- 168 N Water Street
- 15 Beech Street
- 180 N Water Street
- The Mill
- Putnam Green Holding
- Greenwich Place
- AMG 4 Armonk LLC
- ARIUM at Greenwich Oaks
- Greenwich Shore
- 9 Lucy St - B
- 180 Hamilton Ave
- 355 Greenwich Ave
- ARIUM at Greenwich Place
- 700 Steamboat Road - 1W