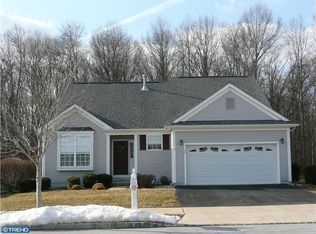
Back on the Market! You spoke, and we listened. Experience the fresh new look and feel of this tastefully renovated home! Fresh paint, new carpet, updated primary bathroom, attractive light fixtures and so much more!! If you are looking for a low maintenance lifestyle in a community offering a wide assortment of amenities, well, you have found it - this rarely available Dunbar model home in the sought-after 55+ Community of Springmill! This home boasts a Loft AND a Basement which are rare features within the neighborhood. Add to it the fact that you are situated on a PREMIUM lot backing to woods, and you have hit a homerun! Upon entering the foyer, the openness and spaciousness of the floor plan immediately captivates your attention! The well-appointed eat-in kitchen is a haven for culinary enthusiasts, with ample cabinet and counter space, featuring a large center island and two pantries. The combined formal living room and formal dining room create a terrific entertaining space. Adjacent is the great room overlooking the wooded backyard and providing access to the deck. On this floor you will find the spacious primary bedroom with a large walk-in closet and updated en-suite bathroom. There is also a second bedroom and a full bathroom on this level, along with a staircase leading to the loft, and a roomy laundry room with garage access. Don’t miss the full basement offering a substantial amount of finished living space and versatility with plenty of unfinished area for storage or hobby space. The low monthly HOA fee includes lawn maintenance, landscaping, common area maintenance, snow removal, use of the pool, tennis courts, bocce ball courts, pickleball courts, shuffleboard, horseshoes, clubhouse, library and fitness center, providing residents with a vibrant and active lifestyle. Make this YOUR new home in the New Year!
Sold for $474,000
Zillow last checked:
Listing updated:
Bought with:
Ronald Mercante
Active Adults Realty
Source: Bright MLS,MLS#: DENC2088834
Price history
| Date | Event | Price |
|---|---|---|
| 1/6/2026 | Sold | $474,000$137/sqft |
Source:  Bright MLS #DENC2088834 Report a problem Bright MLS #DENC2088834 Report a problem | ||
| 12/8/2025 | Pending sale | $474,000$137/sqft |
Source:  Patterson Schwartz #DENC2088834 Report a problem Patterson Schwartz #DENC2088834 Report a problem | ||
| 12/4/2025 | Listed for sale | $474,000$137/sqft |
Source: Bright MLS #DENC2088834 Report a problem | ||
| 11/21/2025 | Listing removed | $474,000$137/sqft |
Source: Bright MLS #DENC2088834 Report a problem | ||
| 10/7/2025 | Price change | $474,000-1.3%$137/sqft |
Source: Patterson Schwartz #DENC2088834 Report a problem | ||
| 9/7/2025 | Listed for sale | $480,000+4.4%$139/sqft |
Source: Bright MLS #DENC2088834 Report a problem | ||
| 6/28/2024 | Sold | $459,900$133/sqft |
Source: Bright MLS #DENC2061106 Report a problem | ||
| 6/24/2024 | Pending sale | $459,900$133/sqft |
Source: Bright MLS #DENC2061106 Report a problem | ||
| 5/20/2024 | Contingent | $459,900$133/sqft |
Source: Bright MLS #DENC2061106 Report a problem | ||
| 5/11/2024 | Listed for sale | $459,900+69.4%$133/sqft |
Source: Bright MLS #DENC2061106 Report a problem | ||
| 5/21/2003 | Sold | $271,462$79/sqft |
Source: Public Record Report a problem | ||


Get a cash offer in 3 minutes
Find out how much your home could sell for in as little as 3 minutes with a no-obligation cash offer.
Estimated market value
$480,100
