Skip main navigation
Closed
  • $705,000

    56 Star Dr, Leicester, NC 28748

    3beds
    2,431sqft
    Single Family Residence
    Built in 1977
    3.65 Acres Lot
    $727,000 Zestimate®
    $290/sqft
    $2,914 Estimated rent

    Home value

    $727,000

    $683,000 - $778,000

    $2,914/mo

    Zestimate® history
    Loading
    Loading...

    Owner options

    List your home for rent

    $2,914/mo

    Rent Zestimate®

    Find your next renter with Zillow Rental Manager. Plus, with online applications, you can quickly screen prospective tenants – for free.

    Learn more

    $2,914/mo

    Rent Zestimate®

    Refinance and save

    $4,076/mo

    Est. payment

    Refinancing to a lower rate could help reduce your monthly payments and save thousands over the life of the loan.

    See today's rates

    $4,076/mo

    Est. payment

    Explore your selling options

    Work with a Zillow partner agent

    Leverage their expertise and Zillow's premium Showcase listings to get your home seen by more buyers.

    Get started

    List with your own agent

    Get your home in front of millions of buyers by listing it on Zillow.

    Learn how to do it

    Sell it yourself

    Take full control of how buyers see your home on Zillow by listing For Sale by Owner (FSBO).

    List your home

    What's special

    Mountain viewsRec roomOpen acresHome officeTile bathroomsVaulted ceilingsOutdoor kitchen counter
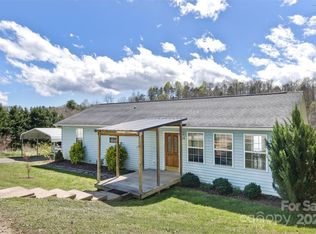
    Beautifully maintained gentleman's farm on nearly 4 usable, open acres offering a spacious updated home w/gracious mountain views, plus an unparalleled 4-stall bank-barn & adjoining pasture! Updated amenities throughout include metal roof, Appalachian wood stove, chef’s kitchen w/SS appliances, tile bathrooms & stunning multi-level decking to take in the mountain sunsets! Endless possibilities with open use zoning: bring the horses or other livestock, homestead, have a small event venue or even subdivide for a family compound or investment build (*2-3 sites BUYER TO CONFIRM*). The bright open living room is flooded w/natural light & accented by vaulted ceilings and indoor/outdoor living; Lower level has room for the in-laws w/spacious rec room with fireplace, full bath & home office or gym; access to the exterior patio w/firepit, outdoor kitchen counter & inviting fireside seating w/mountain views. 20 mins to Asheville or Weaverville. *Permit status unknown due to age of renovation

    Zillow last checked:

    Listing updated:

    Listed by:

    Jennifer Farley 828-545-1383,

    Premier Sotheby’s International Realty,

    Cain Cox,

    Premier Sotheby’s International Realty

    Bought with:

    Jordan Czeczuga

    Heartwood Realty LLC

    Source: Canopy MLS as distributed by MLS GRID,MLS#: 4043577MLS Logo

    Facts & features

    Interior

    Bedrooms & bathrooms
    • Bedrooms: 3
    • Bathrooms: 4
    • Full bathrooms: 3
    • 1/2 bathrooms: 1
    • Main level bedrooms: 1
    Primary bedroom
    • Level: Main
    Bedroom s
    • Level: Upper
    Bedroom s
    • Level: Upper
    Bathroom full
    • Level: Main
    Bathroom half
    • Level: Main
    Bathroom full
    • Level: Upper
    Bathroom full
    • Level: Basement
    Dining room
    • Level: Main
    Exercise room
    • Level: Basement
    Kitchen
    • Level: Main
    Laundry
    • Level: Basement
    Living room
    • Level: Main
    Recreation room
    • Level: Basement
    Heating
    • Forced Air, Heat Pump, Oil, Wood Stove
    Cooling
    • Ceiling Fan(s), Central Air, Heat Pump
    Appliances
    • Included: Dishwasher, Electric Oven, Electric Range, Electric Water Heater, Microwave, Refrigerator
    • Laundry: In Basement
    Features
    • Kitchen Island, Pantry, Storage, Vaulted Ceiling(s)(s)
    • Flooring: Carpet, Vinyl, Wood
    • Basement: Exterior Entry,Interior Entry,Partially Finished,Storage Space
    • Fireplace features: Living Room, Recreation Room, Wood Burning, Wood Burning Stove
    Interior area
    • Total structure area: 1,960
    • Total interior livable area: 2,431 sqft
    • Finished area above ground: 1,960
    • Finished area below ground: 471

    Property

    Parking
    • Parking features: Driveway
    • Has uncovered spaces: Yes
    Features
    • Levels: One and One Half
    • Stories: 1.5
    • Patio & porch: Deck, Rear Porch, Side Porch
    • Fencing: Fenced,Partial
    • Has view: Yes
    • View description: Mountain(s)
    Lot
    • Size: 3.65 Acres
    • Features: Green Area, Level, Pasture, Private, Wooded, Views
    Details
    • Additional structures: Barn(s)
    • Parcel number: 970220978600000
    • Zoning: OU
    • Special conditions: Standard
    • Other equipment: Fuel Tank(s)
    • Horse amenities: Barn, Pasture

    Construction

    Type & style
    • Home type: SingleFamily
    • Architectural style: Contemporary
    • Property subtype: Single Family Residence
    Materials
    • Vinyl
    • Roof: Metal
    Condition
    • New construction: No
    • Year built: 1977

    Utilities & green energy

    • Sewer: Septic Installed
    • Water: Well

    Community & HOA

    Community
    • Subdivision: None
    Location
    • Region: Leicester

    Financial & listing details

    • Price per square foot: $290/sqft
    • Tax assessed value: $273,600
    • Annual tax amount: $2,123
    • Date on market: 7/31/2023
    • Cumulative days on market: 59 days
    • Listing terms: Cash,Conventional
    • Road surface type: Asphalt, Paved

    Price history

    DateEventPrice
    11/13/2023Sold$705,000-3.4%$290/sqft
    Source: Canopy MLS as distributed by MLS GRID #4043577 Report a problem
    10/19/2023Pending sale$730,000$300/sqft
    Source: Canopy MLS as distributed by MLS GRID #4043577 Report a problem
    7/31/2023Listed for sale$730,000$300/sqft
    Source: Canopy MLS as distributed by MLS GRID #CAR4043577 Report a problem

    Public tax history

    YearProperty taxesTax assessment
    2025$2,123 +4.4%$309,000
    2024$2,033 +16.4%$309,000 +12.9%
    2023$1,746 +1.6%$273,600
    2022$1,719 $273,600
    2021$1,719 +20.5%$273,600 +28.3%
    2020$1,427 $213,300
    2019$1,427 $213,300
    2018$1,427 $213,300 +4.5%
    2017$1,427 -1.5%$204,100
    2016$1,448 -4.6%$204,100
    2015$1,519 +4.2%$204,100
    2014$1,457 $204,100
    2013-- $204,100 -8.2%
    2012-- $222,300
    2011-- $222,300
    2010-- $222,300
    2009-- $222,300
    2007-- $222,300
    2006-- $222,300 +40.4%
    2005-- $158,300
    2004-- $158,300
    2003-- $158,300
    2002-- $158,300 +17.6%
    2001-- $134,600
    2000-- $134,600
    Find assessor info on the county website

    Neighborhood: 28748

    Nearby schools

    GreatSchools rating
    Schools provided by the listing agent
    • Elementary: Leicester/Eblen
    • Middle: Clyde A Erwin
    • High: Clyde A Erwin

    Source: Canopy MLS as distributed by MLS GRID. This data may not be complete. We recommend contacting the local school district to confirm school assignments for this home.

    Get pre-qualified for a loan
    At Zillow Home Loans, we can pre-qualify you in as little as 5 minutes with no impact to your credit score.

    An equal housing lender. NMLS #10287.

    Sell for more on Zillow
    Get a Zillow Showcase℠ listing at no additional cost and you could sell for .
    $727,000
    2% more
    +$14,540
    With Zillow Showcase(estimated)
    $741,540