Discover why the location is just as impressive as this home itself—nestled in family-friendly Stoneridge, moments from Thetis Lake, the Galloping Goose Trail, Victoria General Hospital, schools, parks and everyday amenities! Renovated and well-maintained for long-term value and peace of mind, this home is truly move-in ready. Featuring a new roof, energy-efficient heat pump system, EV charger, secure outdoor storage, enclosed patio for year-round enjoyment and beautiful updates inside. Each improvement has been thoughtfully completed with modern living in mind. The home offers 3 bedrooms up + a 4th bedroom that could also be a perfect space for your hobbies or flex room. You'll immediately recognize the value that sets this property apart from others. The kitchen is thoughtfully designed for function & flow and finished with quartz countertops. All bathrooms have been updated & closets are complete with custom organization systems to keep things tidy. Ask us about bonus credits.
For sale
C$1,049,000
56 Stoneridge Dr, View Royal, BC V9B 6M4
4beds
3baths
1,936sqft
Single Family Residence
Built in 2001
4,356 Square Feet Lot
$-- Zestimate®
C$542/sqft
C$-- HOA
What's special
New roofEnergy-efficient heat pump systemEv chargerSecure outdoor storageBeautiful updates insideQuartz countertops
- 29 days |
- 77 |
- 3 |
Zillow last checked:
Listing updated:
Listed by:
Jenelle Yilla,
Oakwyn Realty Ltd.
Source: VIVA,MLS®#: 1040106
Facts & features
Interior
Bedrooms & bathrooms
- Bedrooms: 4
- Bathrooms: 3
- Main level bathrooms: 1
- Main level bedrooms: 1
Kitchen
- Level: Main
Heating
- Electric, Heat Pump, Natural Gas
Cooling
- Wall Unit(s)
Appliances
- Included: Dishwasher, Dryer, Refrigerator, Washer
- Laundry: Inside
Features
- Ceiling Fan(s), Closet Organizer, Dining/Living Combo, Eating Area, Storage, Winding Staircase, Central Vacuum
- Flooring: Hardwood, Laminate, Tile, Wood
- Windows: Bay Window(s), Blinds, Screens, Skylight(s), Vinyl Frames
- Basement: None
- Number of fireplaces: 1
- Fireplace features: Gas, Living Room
Interior area
- Total structure area: 2,338
- Total interior livable area: 1,936 sqft
Property
Parking
- Total spaces: 3
- Parking features: Driveway
- Has uncovered spaces: Yes
Accessibility
- Accessibility features: Accessible Entrance, Ground Level Main Floor, No Step Entrance
Features
- Levels: 2
- Entry location: Main Level
- Patio & porch: Balcony/Patio
- Exterior features: Awning(s), Garden, Lighting, Low Maintenance Yard
- Fencing: Fenced
Lot
- Size: 4,356 Square Feet
- Features: Central Location, Corner Lot, Curb & Gutter, Easy Access, Family-Oriented Neighbourhood, Landscaped, Level, Park Setting, Private, Recreation Nearby, Serviced, Shopping Nearby
Details
- Additional structures: Gazebo, Shed(s)
- Parcel number: 025118099
- Zoning description: Residential
- Other equipment: Other Improvements
Construction
Type & style
- Home type: SingleFamily
- Architectural style: Arts & Crafts
- Property subtype: Single Family Residence
Materials
- Frame Wood, Other
- Foundation: Concrete Perimeter
- Roof: Asphalt Shingle
Condition
- Resale
- New construction: No
- Year built: 2001
Utilities & green energy
- Water: Municipal
- Utilities for property: Compost, Garbage, Natural Gas Connected, Recycling
Community & HOA
Community
- Features: Family-Oriented Neighbourhood, Sidewalks
- Security: Security System
Location
- Region: View Royal
Financial & listing details
- Price per square foot: C$542/sqft
- Tax assessed value: C$977,000
- Annual tax amount: C$4,002
- Date on market: 6/23/2026
- Ownership: Freehold
- Road surface type: Paved
Jenelle Yilla
Jenelle Yilla
(250) 818-1671
By pressing Contact Agent, you agree that the real estate professional identified above may call/text you about your search, which may involve use of automated means and pre-recorded/artificial voices. You don't need to consent as a condition of buying any property, goods, or services. Message/data rates may apply. You also agree to our Terms of Use. Zillow does not endorse any real estate professionals. We may share information about your recent and future site activity with your agent to help them understand what you're looking for in a home.
Price history
| Date | Event | Price |
|---|---|---|
| 7/3/2026 | Price change | C$1,049,000-4.5%C$542/sqft |
Source: VIVA #1040106 Report a problem | ||
| 6/23/2026 | Listed for sale | C$1,099,000C$568/sqft |
Source: VIVA #1040106 Report a problem | ||
Public tax history
Tax history is unavailable.
Climate risks
Neighborhood: V9B
Nearby schools
GreatSchools rating
- NAGriffin Bay SchoolGrades: K-12Distance: 19.8 mi
- 9/10Friday Harbor High SchoolGrades: 9-12Distance: 19.7 mi
- C$---- bd-- ba-- sqft14 Erskine Ln #70, View Royal, BC V8Z7J7Off Market
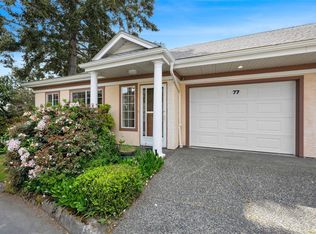
- C$675,0002 bd2 ba1.9k sqft14 Erskine Ln #77, View Royal, BC V8Z7J7For Sale
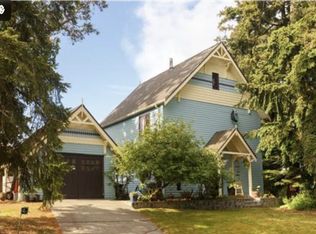
- C$--3 bd2 ba7.6k sqft90 Talcott Rd, View Royal, BC V9B6L9Off Market
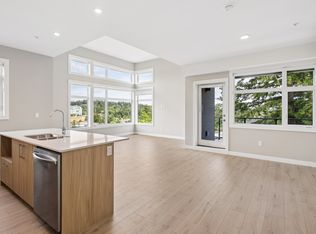
- C$2,0991 bd1 ba-- sqft7 Erskine Ln #1477631, View Royal, BC V8Z1R7For Rent
- C$2,4751 bd1 ba-- sqft7 Erskine Ln #1477633, View Royal, BC V8Z1R7For Rent
- C$2,7252 bd2 ba-- sqft7 Erskine Ln #1477632, View Royal, BC V8Z1R7For Rent
- C$4,2953 bd2 ba-- sqft7 Erskine Ln #1477636, View Royal, BC V8Z1R7For Rent
- C$3,2202 bd2 ba-- sqft7 Erskine Ln #1477634, View Royal, BC V8Z1R7For Rent
Similar homes
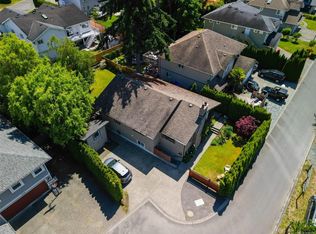
- C$1,124,9005 bd3 ba2.6k sqft110 Jedburgh Pl, View Royal, BC V9B 6N7For Sale
 MLS ID #1038228, Mark Rice Personal Real Estate Corporation, Coldwell Banker Oceanside Real Estate. VIVA
 - C$1,074,9004 bd3 ba1.9k sqft3746 Seaton St, Saanich, BC V8Z 3W4For Sale
 MLS ID #1042772, Morley Bryant, Royal LePage Coast Capital - Chatterton. VIVA
 - C$1,139,0004 bd2 ba2.1k sqft4030 Grange Rd, Saanich, BC V8Z 4V3For Sale
 MLS ID #1042924, Karen Jensen, RE/MAX Camosun. VIVA
 - C$1,365,0004 bd4 ba2.2k sqft920 Snowdrop Ave, Saanich, BC V8Z 2N4For Sale
 MLS ID #1043921, Cindy Garner, Jonesco Real Estate Inc. VIVA
 - C$1,249,0005 bd4 ba2.1k sqft335 Damon Dr, View Royal, BC V9B 5G5For SaleMLS ID #1042490, Haden Campbell, Engel & Volkers Vancouver Island. VIVA
- C$1,199,9994 bd3 ba2.2k sqft661 Millstream Lake Rd, Highlands, BC V9B 6E9For SaleMLS ID #1039656, Sandy Yoachim Personal Real Estate Corporation, RE/MAX Camosun. VIVA
- C$1,099,9006 bd4 ba2.5k sqft2333 Selwyn Rd, Langford, BC V9B 6L8For SaleMLS ID #1042143, Darren Day, Day Team Realty Ltd. VIVA
- C$1,300,0005 bd5 ba2.5k sqft24 Vickery Rd, View Royal, BC V9B 1M4For SaleMLS ID #1032913, Jane Logan, Sutton Group West Coast Realty. VIVA
- C$999,9005 bd3 ba2.3k sqft3321 Susan Marie Pl, Colwood, BC V9C 3V3For SaleMLS ID #1039468, Tara Hearn Personal Real Estate Corporation, Century 21 Queenswood Realty Ltd.. VIVA
- C$1,125,0004 bd3 ba1.8k sqft3941 Larchwood Dr, Saanich, BC V8N 5L5For SaleMLS ID #1042146, Greg Phillips Personal Real Estate Corporation, Engel & Volkers Vancouver Island. VIVA
- C$895,0001 bd3 ba1.8k sqft840 Tillicum Rd, Esquimalt, BC V9A 7L8For SaleMLS ID #1043792, Peter Pfann, eXp Realty. VIVA
- C$1,197,5005 bd3 ba2.8k sqft2776 Kristina Pl, Langford, BC V9B 5C4For SaleMLS ID #1041318, Bruce Gibson, Newport Realty Ltd.. VIVA
- C$950,0007 bd2 ba2.3k sqft3803 Merriman Dr, Saanich, BC V8P 2S8For SaleMLS ID #1039328, Brian Niles, eXp Realty. VIVA
- C$1,549,0004 bd3 ba2.6k sqft4482 Emily Carr Dr, Saanich, BC V8X 2N6For SaleMLS ID #1043854, Michael Mcmullen Personal Real Estate Corporation, RE/MAX Camosun. VIVA
- C$959,0003 bd2 ba1.6k sqft2428 Marlene Dr, Colwood, BC V9B 4L4For SaleMLS ID #1037128, Andrew Roberts, Coldwell Banker Oceanside Real Estate. VIVA
- C$1,099,0003 bd3 ba2.4k sqft6781 Amwell Dr, Central Saanich, BC V8M 1A1For SaleMLS ID #1037095, Michael Mcmullen Personal Real Estate Corporation, RE/MAX Camosun. VIVA
- C$975,0002 bd2 ba1.4k sqft367 Vincent Ave, Saanich, BC V9A 2G8For SaleMLS ID #1040891, Derek Braaten, Sutton Group West Coast Realty. VIVA
- C$969,9003 bd2 ba1.5k sqft3074 Earl Grey St, Saanich, BC V9A 1W7For SaleMLS ID #1039581, Donald St Germain Personal Real Estate Corporation, Sotheby's International Realty Canada. VIVA
- C$1,169,0004 bd3 ba2.2k sqft2162 Stellys Cross Rd, Central Saanich, BC V8M 1M3For SaleMLS ID #1040652, Thomas Kala Personal Real Estate Corporation, eXp Realty. VIVA
- C$939,9004 bd3 ba1.4k sqft3155 Earl Grey St, Saanich, BC V9A 1X1For SaleMLS ID #1029905, Danny Vales, Newport Realty Ltd.. VIVA
