Skip main navigation
Sold for $640,000
  • $640,000

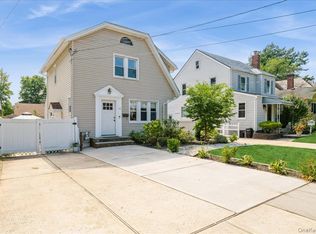
    56 Stuart Avenue, Malverne, NY 11565

    3beds
    --sqft
    Single Family Residence, Residential
    Built in 1949
    5,440 Square Feet Lot
    $778,800 Zestimate®
    $--/sqft
    $4,330 Estimated rent

    Home value

    $778,800

    $732,000 - $826,000

    $4,330/mo

    Zestimate® history
    Loading
    Loading...

    Owner options

    List your home for rent

    $4,330/mo

    Rent Zestimate®

    Find your next renter with Zillow Rental Manager. Plus, with online applications, you can quickly screen prospective tenants – for free.

    Learn more

    $4,330/mo

    Rent Zestimate®

    Refinance and save

    $4,191/mo

    Est. payment

    Refinancing to a lower rate could help reduce your monthly payments and save thousands over the life of the loan.

    See today's rates

    $4,191/mo

    Est. payment

    Explore your selling options

    Work with a Zillow partner agent

    Leverage their expertise and Zillow's premium Showcase listings to get your home seen by more buyers.

    Get started

    List with your own agent

    Get your home in front of millions of buyers by listing it on Zillow.

    Learn how to do it

    Sell it yourself

    Take full control of how buyers see your home on Zillow by listing For Sale by Owner (FSBO).

    List your home

    What's special

    Welcome to 56 Stewart Street in Malverne New York. As you enter this wonderful home and to the right you will be in the living room. Behind the living room is the formal dining room or fourth bedroom. To the left of the entry and off the living room is the nice size eating kitchen. Behind the eating kitchen is a full bath with a tub/shower. Behind the full bath is the main floor bedroom with a closet. As you ascend the staircase which is in front of the entrance you will be in a hallway. To the right is the primary bedroom with large walk-in closet. In front of you from the hall is the second bedroom with closet. To the left in the hallway is the second floor full bathroom with tub shower and Cedar Vines closet. There is a full basement and a one car detached garage with a long and private driveway. The main floor has hardwood floors under the carpeting. There are high ceilings on every floor. The yard is very deep and large as well as very private. This wonderful home is within walking distance to shopping, restaurants and more., Additional information: Appearance:Excellent

    Zillow last checked:

    Listing updated:

    Listed by:

    Patricia A. Murphy CBR,

    Village Plaza Realty 516-593-5455

    Bought with:

    Aihui Cheng CBR GRI ABR, 10301217023

    RE/MAX 1st Choice

    Source: OneKey® MLS as distributed by MLS GRID,MLS#: L3576554MLS Logo

    Facts & features

    Interior

    Bedrooms & bathrooms
    • Bedrooms: 3
    • Bathrooms: 2
    • Full bathrooms: 2
    Other
    • Description: Full Basement, Laundry Room/Workshop, Utility Room.
    • Level: Basement
    Other
    • Description: Entry Foyer, Living Room, Dining Room or 4th Bedroom, Eat-In-Kitchen, Bedroom, Full Bath With Tub/Shower
    • Level: First
    Other
    • Description: Primary Bedroom With Large Walk-In Closet, Large Second Bedroom With Closet, Full Bath With Tub/Shower & Cedar Lined Closet, Attic Eave Space
    • Level: Second
    Heating
    • Oil, Hot Water
    Cooling
    • Wall/Window Unit(s)
    Appliances
    • Included: Dryer, Refrigerator, Washer
    • Laundry: Common Area
    Features
    • Eat-in Kitchen, Entrance Foyer, Formal Dining, First Floor Bedroom
    • Flooring: Hardwood
    • Windows: Blinds, Screens, Storm Window(s)
    • Basement: Full
    • Attic: Dormer,Finished,Walkup
    • Has fireplace: Yes

    Property

    Parking
    • Parking features: Covered, Detached, Driveway, Garage, Off Street, Private, Storage
    • Has garage: Yes
    • Has uncovered spaces: Yes
    Features
    • Levels: Two
    • Exterior features: Mailbox, Private Roof
    • Has view: Yes
    • View description: City
    Lot
    • Size: 5,440 Square Feet
    • Dimensions: 40 x 136
    • Features: Near Public Transit, Near School, Near Shops, Level
    Details
    • Parcel number: 2027380250000250

    Construction

    Type & style
    • Home type: SingleFamily
    • Architectural style: Cape Cod
    • Property subtype: Single Family Residence, Residential
    Materials
    • Brick
    Condition
    • Estimated
    • Year built: 1949

    Utilities & green energy

    • Water: Public
    • Utilities for property: Trash Collection Public

    Community & HOA

    HOA
    • Has HOA: No
    • Amenities included: Park
    Location
    • Region: Malverne

    Financial & listing details

    • Tax assessed value: $410,000
    • Annual tax amount: $12,703
    • Date on market: 9/4/2024
    • Cumulative days on market: 20 days
    • Listing agreement: Exclusive Right To Sell

    Price history

    DateEventPrice
    12/31/2024Sold$640,000+6.8%
    Source: OneKey® MLS as distributed by MLS GRID #L3576554 Report a problem
    9/27/2024Pending sale$599,000
    Source: OneKey® MLS as distributed by MLS GRID #3576554 Report a problem
    9/14/2024Listing removed$599,000
    Source: OneKey® MLS as distributed by MLS GRID #3576554 Report a problem
    9/5/2024Listed for sale$599,000
    Source: OneKey® MLS as distributed by MLS GRID #3576554 Report a problem

    Public tax history

    YearProperty taxesTax assessment
    2024-- $410 -1.2%
    2023-- $415 -5.7%
    2022-- $440
    2021$6,312 -11.7%--
    2020$7,150 +24.3%$721
    2019$5,753 $721
    2018$5,753 +0.3%$721
    2017$5,736 +5.2%$721
    2016$5,451 +546.3%$721
    2015$843 +10.9%$721
    2013$760 +3.5%$721
    2012$734 -82.3%$721 -13%
    2011$4,145 +13.5%$829 -2%
    2010$3,651 $846 -15.6%
    2009-- $1,002 +2.9%
    2008-- $974 +6%
    2006-- $919 -42.6%
    2005-- $1,600 -36%
    2004-- $2,499 -6.3%
    2003-- $2,666 -49.7%
    2002-- $5,300 -5.4%
    2001-- $5,600
    2000-- $5,600
    Find assessor info on the county website

    Neighborhood: 11565

    Nearby schools

    GreatSchools rating
    Schools provided by the listing agent
    • Elementary: Davison Avenue Intermediate School
    • Middle: Howard T Herber Middle School
    • High: Malverne Senior High School

    Source: OneKey® MLS as distributed by MLS GRID. This data may not be complete. We recommend contacting the local school district to confirm school assignments for this home.

    Get a cash offer in 3 minutes
    Find out how much your home could sell for in as little as 3 minutes with a no-obligation cash offer.
    Estimated market value
    $778,800
    Get a cash offer in 3 minutes
    Find out how much your home could sell for in as little as 3 minutes with a no-obligation cash offer.
    Estimated market value
    $778,800