The allure of a newer colonial home, built in 2008 & conveniently located close to downtown, is undeniable. With an open & flexible floor plan, this home boasts wood & tile floors throughout, creating a warm & inviting atmosphere. The natural gas heat plus public water & sewer services provide convenience and efficiency for the homeowners. In addition to these modern amenities, the home also features a back-up generator for peace of mind. The fenced-in backyard offers privacy, perfect for enjoying the perennials gardens or entertaining and relaxing on the large composite deck. A stonewall and goshen stone walkway add charm to the exterior of the home, while a garden shed provides additional storage space as does the full basement. With 8 rooms including 3 bedrooms and 2.5 baths, this colonial home offers ample space for comfortable living. Overall, this property combines modern conveniences with classic charm to create a truly desirable living space. Good Value! Great Appearance!
Sold for $739,729
$739,729
56 Summer St, Northampton, MA 01060
3beds
1,984sqft
Single Family Residence
Built in 2008
8,102 Square Feet Lot
$757,700 Zestimate®
$373/sqft
$4,131 Estimated rent
Home value
$757,700
$720,000 - $796,000
$4,131/mo
Zestimate® history
Owner options
List your home for rent
$4,131/mo
Rent Zestimate®
Find your next renter with Zillow Rental Manager. Plus, with online applications, you can quickly screen prospective tenants – for free.
$4,131/mo
Rent Zestimate®
Refinance and save
$5,179/mo
Est. payment
Refinancing to a lower rate could help reduce your monthly payments and save thousands over the life of the loan.
$5,179/mo
Est. payment
Explore your selling options
Work with a Zillow partner agent
Leverage their expertise and Zillow's premium Showcase listings to get your home seen by more buyers.
Get startedList with your own agent
Get your home in front of millions of buyers by listing it on Zillow.
Learn how to do itSell it yourself
Take full control of how buyers see your home on Zillow by listing For Sale by Owner (FSBO).
List your homeWhat's special
Colonial homeNewer colonial homeModern amenitiesNatural gas heatClassic charmLarge composite deckAmple space
Zillow last checked:
Listing updated:
Listed by:
Jacqui Zuzgo 413-221-1841,
5 College REALTORS® 413-549-5555
Bought with:
Jacqui Zuzgo
5 College REALTORS®
Source: MLS PIN,MLS#: 73237995
Facts & features
Interior
Bedrooms & bathrooms
- Bedrooms: 3
- Bathrooms: 3
- Full bathrooms: 2
- 1/2 bathrooms: 1
Primary bedroom
- Features: Bathroom - Full, Closet, Flooring - Hardwood
- Level: Second
Bedroom 2
- Features: Closet, Flooring - Hardwood
- Level: Second
Bedroom 3
- Features: Closet/Cabinets - Custom Built, Flooring - Hardwood
- Level: Second
Primary bathroom
- Features: Yes
Bathroom 1
- Features: Bathroom - Half, Flooring - Stone/Ceramic Tile, Countertops - Stone/Granite/Solid
- Level: First
Bathroom 2
- Features: Bathroom - Full, Bathroom - With Tub & Shower, Flooring - Stone/Ceramic Tile, Countertops - Stone/Granite/Solid, Double Vanity
- Level: Second
Bathroom 3
- Features: Bathroom - Full, Bathroom - With Tub & Shower, Flooring - Stone/Ceramic Tile, Countertops - Stone/Granite/Solid
- Level: Second
Dining room
- Features: Flooring - Hardwood, Deck - Exterior, Exterior Access, Open Floorplan
- Level: Main,First
Family room
- Features: Flooring - Hardwood, Open Floorplan
- Level: First
Kitchen
- Features: Flooring - Hardwood, Countertops - Stone/Granite/Solid, Open Floorplan, Stainless Steel Appliances
- Level: Main,First
Living room
- Features: Flooring - Hardwood, Exterior Access, Open Floorplan
- Level: Main,First
Office
- Features: Flooring - Hardwood
- Level: Second
Heating
- Forced Air, Natural Gas
Cooling
- Central Air
Appliances
- Included: Gas Water Heater, Range, Dishwasher, Refrigerator, Washer, Dryer
- Laundry: First Floor
Features
- Home Office, Internet Available - Unknown
- Flooring: Wood, Tile, Flooring - Hardwood
- Basement: Full
- Has fireplace: No
Interior area
- Total structure area: 1,984
- Total interior livable area: 1,984 sqft
Property
Parking
- Total spaces: 3
- Parking features: Paved Drive, Off Street, Paved
- Uncovered spaces: 3
Accessibility
- Accessibility features: No
Features
- Patio & porch: Deck - Composite
- Exterior features: Deck - Composite, Rain Gutters, Storage, Professional Landscaping, Garden, Stone Wall
- Frontage length: 71.00
Lot
- Size: 8,102 Square Feet
- Features: Gentle Sloping
Details
- Parcel number: M:031B B:0070 L:0001,3719966
- Zoning: URC
Construction
Type & style
- Home type: SingleFamily
- Architectural style: Colonial
- Property subtype: Single Family Residence
Materials
- Frame
- Foundation: Concrete Perimeter
- Roof: Shingle
Condition
- Year built: 2008
Utilities & green energy
- Electric: Circuit Breakers, 200+ Amp Service
- Sewer: Public Sewer
- Water: Public
Community & HOA
Community
- Features: Public Transportation, Shopping, Park, Walk/Jog Trails, Golf, Medical Facility, Bike Path, Conservation Area, Highway Access, House of Worship, Private School, Public School, Sidewalks
HOA
- Has HOA: No
Location
- Region: Northampton
Financial & listing details
- Price per square foot: $373/sqft
- Tax assessed value: $560,200
- Annual tax amount: $8,874
- Date on market: 9/12/2026
- Road surface type: Paved
Price history
| Date | Event | Price |
|---|---|---|
| 6/28/2024 | Sold | $739,729+6.4%$373/sqft |
Source: MLS PIN #73237995 Report a problem | ||
| 5/18/2024 | Contingent | $695,000$350/sqft |
Source: MLS PIN #73237995 Report a problem | ||
| 5/15/2024 | Listed for sale | $695,000+42.1%$350/sqft |
Source: MLS PIN #73237995 Report a problem | ||
| 9/25/2019 | Sold | $489,000$246/sqft |
Source: Public Record Report a problem | ||
| 7/31/2019 | Pending sale | $489,000$246/sqft |
Source: Maple and Main Realty, LLC #72538051 Report a problem | ||
| 7/22/2019 | Listed for sale | $489,000+16.8%$246/sqft |
Source: Maple and Main Realty, LLC #72538051 Report a problem | ||
| 6/15/2015 | Sold | $418,700-1.3%$211/sqft |
Source: Public Record Report a problem | ||
| 4/30/2015 | Pending sale | $424,000$214/sqft |
Source: Goggins Real Estate, Inc. #71820608 Report a problem | ||
| 4/20/2015 | Listed for sale | $424,000+6%$214/sqft |
Source: Goggins Real Estate, Inc. #71820608 Report a problem | ||
| 6/5/2014 | Sold | $399,900$202/sqft |
Source: Public Record Report a problem | ||
| 3/18/2014 | Pending sale | $399,900$202/sqft |
Source: Canon Real Estate #71594577 Report a problem | ||
| 11/22/2013 | Price change | $399,900-4.8%$202/sqft |
Source: Visual Tour #71594557 Report a problem | ||
| 10/24/2013 | Price change | $419,900-2.1%$212/sqft |
Source: Visual Tour #71594557 Report a problem | ||
| 10/10/2013 | Listed for sale | $429,000+36.2%$216/sqft |
Source: Visual Tour #71594557 Report a problem | ||
| 11/26/2012 | Sold | $315,000+31.3%$159/sqft |
Source: Public Record Report a problem | ||
| 7/29/2011 | Sold | $240,000-31.4%$121/sqft |
Source: Public Record Report a problem | ||
| 2/24/2011 | Listed for sale | $349,900+45.8%$176/sqft |
Source: NCI #71184067 Report a problem | ||
| 2/3/2011 | Sold | $240,000-40%$121/sqft |
Source: Public Record Report a problem | ||
| 6/27/2009 | Listing removed | $399,900$202/sqft |
Source: NCI #70875811 Report a problem | ||
| 5/15/2009 | Listed for sale | $399,900$202/sqft |
Source: NCI #70875811 Report a problem | ||
Public tax history
| Year | Property taxes | Tax assessment |
|---|---|---|
| 2025 | $9,254 -1.2% | $664,300 +7.8% |
| 2024 | $9,365 +5.5% | $616,500 +10% |
| 2023 | $8,874 +6.6% | $560,200 +20.4% |
| 2022 | $8,324 +3.9% | $465,300 +0.8% |
| 2021 | $8,015 +7.3% | $461,400 +3.8% |
| 2020 | $7,469 +12.4% | $444,600 +16.2% |
| 2019 | $6,646 +1.8% | $382,600 -0.2% |
| 2018 | $6,531 +2.1% | $383,300 |
| 2017 | $6,397 +3.3% | $383,300 |
| 2016 | $6,194 +3.6% | $383,300 +1.3% |
| 2015 | $5,976 +3.9% | $378,200 +1.2% |
| 2014 | $5,754 +7.9% | $373,900 |
| 2013 | $5,332 +6.7% | $373,900 -0.1% |
| 2012 | $4,998 -11.9% | $374,400 -14.5% |
| 2011 | $5,675 +2.5% | $437,900 |
| 2010 | $5,535 +9.6% | $437,900 -0.5% |
| 2009 | $5,050 +134.6% | $439,900 +128.9% |
| 2008 | $2,153 | $192,200 |
Find assessor info on the county website
Neighborhood: 01060
Nearby homes
- $930,6004 bd3 ba2k sqft54 Summer St, Northampton, MA 01060Off Market
- $921,0004 bd3 ba2.5k sqft85 Prospect St, Northampton, MA 01060Sold

- $--1 bd1 ba-- sqft73 Prospect St APT 24, Northampton, MA 01060Off Market
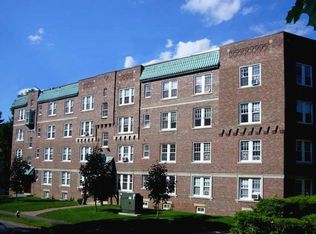
- $756,700-- bd-- ba4.2k sqft87 Prospect St, Northampton, MA 01063Off Market
- $--2 bd1 ba940 sqft77 Prospect St APT 6, Northampton, MA 01060Off Market
- $696,8003 bd2 ba1.7k sqft51 Summer St, Northampton, MA 01060Off Market
- $--2 bd1 ba-- sqft87 Prospect St APT 2, Northampton, MA 01060Off Market
- $--1 bd1 ba550 sqft81 Prospect St APT 28, Northampton, MA 01060Off Market
Nearby schools
GreatSchools rating
- 4/10Bridge Street Elementary SchoolGrades: PK-5Distance: 0.5 mi
- 6/10John F Kennedy Middle SchoolGrades: 6-8Distance: 2.6 mi
- 9/10Northampton High SchoolGrades: 9-12Distance: 0.8 mi
Schools provided by the listing agent
- Elementary: Northampton
- Middle: Northampton
- High: Northampton
Source: MLS PIN. This data may not be complete. We recommend contacting the local school district to confirm school assignments for this home.
Sell for more on Zillow
Get a Zillow Showcase℠ listing at no additional cost and you could sell for .
$757,700
2% more
+$15,154
With Zillow Showcase(estimated)
$772,854
Sell for more on Zillow
Get a Zillow Showcase℠ listing at no additional cost and you could sell for .
$757,700
2% more
+$15,154
With Zillow Showcase(estimated)
$772,854
- Massachusetts
- Hampshire County
- Northampton
- 01060
- 56 Summer St
