Discover a unique opportunity at 56-58 Summit Rd in Holbrook, MA. This single-family residence, built in 1950, offers 2000 square feet of living space on a generous 5001 square foot lot, presenting a canvas for your ideal lifestyle. The property features four comfortable bedrooms, providing ample private retreats for family and guests. Complementing these are two full bathrooms, designed for both convenience and daily functionality. This is more than just a house; it's a foundation for your future. Schedule your private showing today and envision the possibilities that await.
Sold for $490,000
$490,000
56 Summit Rd #58, Holbrook, MA 02343
4beds
2,000sqft
Single Family Residence
Built in 1950
5,001 Square Feet Lot
$-- Zestimate®
$245/sqft
$-- Estimated rent
Home value
Not available
Estimated sales range
Not available
Not available
Zestimate® history
Owner options
List your home for rent
Find your next renter with Zillow Rental Manager. Plus, with online applications, you can quickly screen prospective tenants – for free.
Refinance and save
$3,265/mo
Est. payment
Refinancing to a lower rate could help reduce your monthly payments and save thousands over the life of the loan.
$3,265/mo
Est. payment
Explore your selling options
Work with a Zillow partner agent
Leverage their expertise and Zillow's premium Showcase listings to get your home seen by more buyers.
Get startedList with your own agent
Get your home in front of millions of buyers by listing it on Zillow.
Learn how to do itSell it yourself
Take full control of how buyers see your home on Zillow by listing For Sale by Owner (FSBO).
List your homeWhat's special
Zillow last checked:
Listing updated:
Listed by:
Nilton Pina 857-991-5501,
Keller Williams Realty 781-843-3200
Bought with:
Jeremy Brandon
Thumbprint Realty, LLC
Source: MLS PIN,MLS#: 73572565
Facts & features
Interior
Bedrooms & bathrooms
- Bedrooms: 4
- Bathrooms: 2
- Full bathrooms: 2
Primary bedroom
- Level: Second
- Area: 156
- Dimensions: 13 x 12
Bedroom 2
- Level: Second
- Area: 120
- Dimensions: 12 x 10
Bedroom 3
- Level: Basement
- Area: 204
- Dimensions: 17 x 12
Bedroom 4
- Level: Basement
- Area: 187
- Dimensions: 17 x 11
Bathroom 1
- Level: First
- Area: 50
- Dimensions: 10 x 5
Bathroom 2
- Level: Basement
- Area: 72
- Dimensions: 12 x 6
Dining room
- Level: First
- Area: 190
- Dimensions: 19 x 10
Kitchen
- Level: First
- Area: 154
- Dimensions: 14 x 11
Living room
- Level: Second
- Area: 299
- Dimensions: 23 x 13
Office
- Level: First
- Area: 99
- Dimensions: 11 x 9
Heating
- Baseboard, Natural Gas
Cooling
- None
Appliances
- Included: Gas Water Heater, Range, Dishwasher, Refrigerator, Washer, Dryer
- Laundry: In Basement
Features
- Home Office, Bonus Room, Central Vacuum
- Basement: Partial,Walk-Out Access,Interior Entry,Sump Pump,Concrete
- Number of fireplaces: 1
Interior area
- Total structure area: 2,000
- Total interior livable area: 2,000 sqft
- Finished area above ground: 2,000
Property
Parking
- Total spaces: 2
- Parking features: Paved Drive, Off Street, Paved
- Uncovered spaces: 2
Lot
- Size: 5,001 Square Feet
- Features: Corner Lot
Details
- Parcel number: M:0040 B:0244 L:0000
- Zoning: R3
Construction
Type & style
- Home type: SingleFamily
- Architectural style: Contemporary
- Property subtype: Single Family Residence
- Attached to another structure: Yes
Materials
- Frame
- Foundation: Block
- Roof: Shingle
Condition
- Year built: 1950
Utilities & green energy
- Electric: 200+ Amp Service
- Sewer: Public Sewer
- Water: Public
- Utilities for property: for Gas Range
Community & HOA
Community
- Features: Public Transportation, Shopping, Public School
HOA
- Has HOA: No
Location
- Region: Holbrook
Financial & listing details
- Price per square foot: $245/sqft
- Tax assessed value: $366,200
- Annual tax amount: $4,435
- Date on market: 9/27/2026
Price history
| Date | Event | Price |
|---|---|---|
| 10/8/2026 | Sold | $490,000-5.8%$245/sqft |
Source: MLS PIN #73572565 Report a problem | ||
| 9/18/2026 | Pending sale | $520,000$260/sqft |
Source: MLS PIN #73572565 Report a problem | ||
| 9/15/2026 | Contingent | $520,000$260/sqft |
Source: MLS PIN #73572565 Report a problem | ||
| 9/7/2026 | Listed for sale | $520,000$260/sqft |
Source: MLS PIN #73572565 Report a problem | ||
Public tax history
Tax history is unavailable.
Neighborhood: 02343
Nearby homes
- $495,2003 bd2 ba1.7k sqft56 Summit Rd, Holbrook, MA 02343Off Market
- $588,3003 bd1 ba1.5k sqft60 Summit Rd, Holbrook, MA 02343Off Market
- $488,5003 bd1 ba1.2k sqft20 Indian Rd, Holbrook, MA 02343Off Market
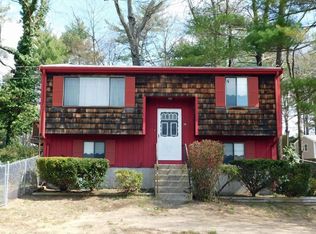
- $561,5003 bd2 ba1.1k sqft23 Indian Rd, Holbrook, MA 02343Off Market
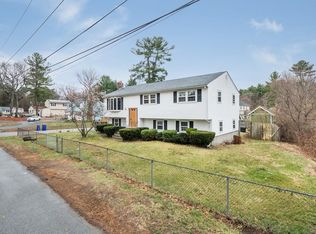
- $550,2003 bd1 ba1.1k sqft23 Hawthorne Rd, Holbrook, MA 02343Off Market
- $675,0004 bd2 ba2.5k sqft29 Hawthorne Rd, Holbrook, MA 02343Off Market
- $640,7003 bd3 ba2.2k sqft62 Summit Rd, Holbrook, MA 02343Off Market
- $436,5004 bd1 ba1k sqft52 Summit Rd, Holbrook, MA 02343Off Market
Nearby schools
GreatSchools rating
- 6/10John F. Kennedy Elementary SchoolGrades: PK-5Distance: 1 mi
- 4/10Holbrook Jr Sr High SchoolGrades: 6-12Distance: 1 mi


Get pre-qualified for a loan
At Zillow Home Loans, we can pre-qualify you in as little as 5 minutes with no impact to your credit score.An equal housing lender. NMLS #10287.
- Massachusetts
- Norfolk County
- Holbrook
- 02343
- 56 Summit Rd Unit 58
