Tucked away on a quiet cul-de-sac, this beautifully maintained ranch offers easy one-level living with a bright, open and inviting floor plan. The heart of the home is the spacious kitchen featuring white cabinetry, stainless steel appliances and a large center island, opening seamlessly to the dining and living areas. Hardwood floors, recessed lighting and a striking stone fireplace create a warm and welcoming space for everyday living and entertaining. A bright, inviting space with a vaulted ceiling and skylight provides a wonderful transition to the backyard and pool, while the finished lower level offers additional flexible space for a family room, home office, gym or playroom. Step outside to your own private backyard retreat, surrounded by mature landscaping and a tree-lined backdrop, with an in-ground pool and expansive patio perfect for summer entertaining, relaxing and enjoying time with family and friends. With comfortable one-level living, an attached two-car garage and a wonderful combination of style, function and convenience, this is one you won't want to miss.
For sale
Price cut: $50.1K (9/28)
$649,900
56 Sunrise Avenue, Trumbull, CT 06611
3beds
1,488sqft
Single Family Residence
Built in 1960
0.5 Acres Lot
$646,100 Zestimate®
$437/sqft
$-- HOA
What's special
- 12 days
- 1,489
- 114
Likely to sell faster than
Zillow last checked:
Listing updated:
Listed by:
Brian J. McCarthy (203)400-0677,
LMS Strategies, Inc. 914-939-8800
Source: Smart MLS,MLS#: 24204570
Facts & features
Interior
Bedrooms & bathrooms
- Bedrooms: 3
- Bathrooms: 1
- Full bathrooms: 1
Primary bedroom
- Level: Main
Bedroom
- Level: Main
Bedroom
- Level: Main
Dining room
- Level: Main
Living room
- Level: Main
Rec play room
- Level: Lower
Heating
- Hot Water, Oil
Cooling
- Central Air
Appliances
- Included: Gas Range, Microwave, Refrigerator, Ice Maker, Dishwasher, Washer, Dryer, Water Heater
- Laundry: Main Level
Features
- Wired for Data, Open Floorplan
- Basement: Full,Partially Finished
- Attic: Pull Down Stairs
- Number of fireplaces: 1
Interior area
- Total structure area: 1,488
- Total interior livable area: 1,488 sqft
- Finished area above ground: 1,488
Video & virtual tour
Property
Parking
- Total spaces: 2
- Parking features: Attached, Garage Door Opener
- Attached garage spaces: 2
Features
- Patio & porch: Patio
- Has private pool: Yes
- Pool features: In Ground
Lot
- Size: 0.5 Acres
- Features: Level, Cul-De-Sac
Details
- Parcel number: 390568
- Zoning: A
Construction
Type & style
- Home type: SingleFamily
- Architectural style: Ranch
- Property subtype: Single Family Residence
Materials
- Vinyl Siding
- Foundation: Concrete Perimeter
- Roof: Asphalt
Condition
- New construction: No
- Year built: 1960
Utilities & green energy
- Sewer: Public Sewer
- Water: Public
Community & HOA
Community
- Security: Security System
- Subdivision: Long Hill
HOA
- Has HOA: No
Location
- Region: Trumbull
Financial & listing details
- Price per square foot: $437/sqft
- Tax assessed value: $287,140
- Annual tax amount: $10,551
- Date on market: 9/17/2026
Estimated market value
$646,100
$614,000 - $678,000
$3,577/mo
Price history
| Date | Event | Price |
|---|---|---|
| 9/28/2026 | Price change | $649,900-7.2%$437/sqft |
Source:  Smart MLS #24204570 Report a problem Smart MLS #24204570 Report a problem | ||
| 9/18/2026 | Listed for sale | $700,000+106.5%$470/sqft |
Source: Smart MLS #24204570 Report a problem | ||
| 8/28/2015 | Sold | $339,000$228/sqft |
Source: Smart MLS #99112462 Report a problem | ||
| 7/21/2015 | Pending sale | $339,000$228/sqft |
Source: William Raveis Ridgefield #99112462 Report a problem | ||
| 7/12/2015 | Listed for sale | $339,000+88.3%$228/sqft |
Source: William Raveis Ridgefield #99112462 Report a problem | ||
| 9/1/1994 | Sold | $180,000$121/sqft |
Source: Smart MLS #94022630 Report a problem | ||
Public tax history
| Year | Property taxes | Tax assessment |
|---|---|---|
| 2025 | $10,551 +2.9% | $287,140 |
| 2024 | $10,253 +1.6% | $287,140 |
| 2023 | $10,089 +1.6% | $287,140 |
| 2022 | $9,926 +18.4% | $287,140 +24.5% |
| 2021 | $8,384 +2% | $230,580 |
| 2020 | $8,223 +2.3% | $230,580 |
| 2018 | $8,039 +1.9% | $230,580 |
| 2017 | $7,890 +11.4% | $230,580 +9% |
| 2015 | $7,082 +2.2% | $211,600 |
| 2014 | $6,932 +2.7% | $211,600 |
| 2013 | $6,748 +3.8% | $211,600 |
| 2012 | $6,498 -8.1% | $211,600 -23.7% |
| 2011 | $7,071 +1.2% | $277,300 |
| 2010 | $6,988 +4.7% | $277,300 |
| 2009 | $6,675 +0.9% | $277,300 |
| 2008 | $6,616 +5.1% | $277,300 |
| 2007 | $6,295 +2.6% | $277,300 |
| 2006 | $6,137 +6.4% | $277,300 +49.9% |
| 2005 | $5,767 +6.3% | $184,970 |
| 2004 | $5,423 +17.4% | $184,970 +10.4% |
| 2003 | $4,621 +14.9% | $167,600 |
| 2001 | $4,022 +7.9% | $167,600 +20% |
| 2000 | $3,729 +6.8% | $139,650 |
| 1999 | $3,491 | $139,650 |
Find assessor info on the county website
Monthly payment
Est. payment
Payment breakdown
Explore the cost of this home by adjusting the details. Changes won't be saved.Climate risks
Neighborhood: Long Hill
Nearby schools
Schools provided by the listing agent
- Elementary: Jane Ryan
- Middle: Madison
- High: Trumbull
Source: Smart MLS. This data may not be complete. We recommend contacting the local school district to confirm school assignments for this home.
Similar homes
- $700,0003 bd2 ba1.7k sqft70 Stonehouse Road, Trumbull, CT 06611For Sale

 MLS ID #24208422, Susan Morelli, Coldwell Banker Realty. Smart MLS
 - $625,0003 bd2 ba2k sqft35 Greenwood Drive, Trumbull, CT 06611For Sale
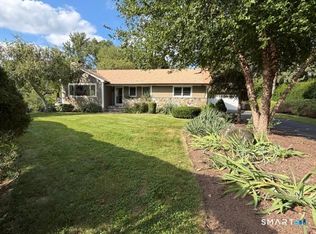 MLS ID #24209941, Paul Vimini, Vimini Associates. Smart MLS
 - $640,0003 bd2 ba1.4k sqft4280 Madison Avenue, Trumbull, CT 06611For Sale
 MLS ID #24205611, Marcelino Molina, Coldwell Banker Realty. Smart MLS
 - $599,9003 bd3 ba2.1k sqft4438 Madison Avenue, Trumbull, CT 06611For Sale
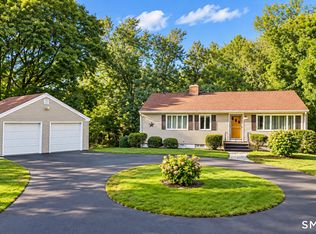 MLS ID #24205538, Alec Ciambriello, Houlihan Lawrence. Smart MLS
 - $667,9004 bd2 ba2k sqft40 Stonehouse Road, Trumbull, CT 06611For SaleMLS ID #24208182, John Cavaliere, William Raveis Real Estate. Smart MLS
- $625,0003 bd2 ba1.8k sqft10 Crown Street, Trumbull, CT 06611For SaleMLS ID #24203074, Darcy Hall, William Pitt Sotheby's Int'l. Smart MLS
- $679,9003 bd3 ba1.7k sqft12 Edgewood Avenue, Trumbull, CT 06611For SaleMLS ID #24202698, Matthew D. Hyde, William Raveis Real Estate. Smart MLS
- $649,0003 bd2 ba2.1k sqft16 Velvet Street, Trumbull, CT 06611For SaleMLS ID #24198329, Elizabeth Casey, William Raveis Real Estate. Smart MLS
- $600,0003 bd2 ba1.7k sqft93 Woolsley Avenue, Trumbull, CT 06611For SaleMLS ID #24206749, Danielle McCain, BHGRE Gaetano Marra Homes. Smart MLS
- $485,0003 bd1 ba1.3k sqft109 Woolsley Avenue, Trumbull, CT 06611For SaleMLS ID #24210851, Cisco Borres, RE/MAX Right Choice. Smart MLS
- $689,0004 bd2 ba1.9k sqft4 Ascolese Road, Trumbull, CT 06611For SaleMLS ID #24196779, Ruth Miner, Country Club Properties. Smart MLS
- $525,0004 bd2 ba1.4k sqft176 Stonehouse Road, Trumbull, CT 06611For SaleMLS ID #24167415, Avery Saitta, RE/MAX Heritage. Smart MLS
- $530,0002 bd2 ba1.6k sqft5969 Main Street, Trumbull, CT 06611For SaleMLS ID #24201290, Mary Beth Grasso, Keller Williams Realty. Smart MLS
- $589,0004 bd2 ba1.4k sqft100 Flint Street, Trumbull, CT 06611For SaleMLS ID #24204836, Cathie Taylor, BHGRE Gaetano Marra Homes. Smart MLS
- $530,0002 bd2 ba1.1k sqft464 Church Hill Road, Trumbull, CT 06611For SaleMLS ID #24206471, Ruth O. Held, Coldwell Banker Realty. Smart MLS
- $524,0003 bd2 ba1.8k sqft55 Old Sawmill Road, Trumbull, CT 06611For SaleMLS ID #24201957, Victoria Scarnuley, Coldwell Banker Realty. Smart MLS
- $519,9903 bd1 ba1.1k sqft35 Columbine Drive, Trumbull, CT 06611For SaleMLS ID #24205647, Seth Caslin, Sailpoint Property Group. Smart MLS
- $599,9994 bd2 ba1.3k sqft3 Glenbrook Drive, Monroe, CT 06468For SaleMLS ID #24207524, Liz Moretti, BHGRE Gaetano Marra Homes. Smart MLS
- $499,9003 bd1 ba1.2k sqft5167 Main Street, Trumbull, CT 06611For SaleMLS ID #24205095, Kristin Egmont, Coldwell Banker Realty. Smart MLS
