Welcome Home to the Award winning Dover at Summerfield at Taft Hill. A 55+ community featuring true single level living! Open floor plan flows from kitchen, dining, living room with a cozy 4 season sunroom off the back. The primary bedroom off the living room has tons of natural light & wooded back yard view. Convenient master bath with double vanity & linen closet plus a solar tube for natural light. The 2nd bedroom is ideal if you need a 2nd primary bedroom as it has a den, bedroom & 2nd bath all together tucked away from the main quarters. The current owner added some nice touches to bring this home up to date including quartz countertops in kitchen, SS appliances, new light fixtures, crown molding, custom built mantle, freshly painted walls & cabinets, sun tube in living room. C/A was replaced in 2021 along with converting the 2 door garage to 1 oversized door for convenience & esthetics. Finished walk-out has 3 large separate rooms & full bath & plumbed for gas fireplace.
Sold for $545,000
$545,000
56 Taft Hill Ln, Uxbridge, MA 01569
2beds
2,704sqft
Condominium
Built in 2005
-- sqft lot
$587,200 Zestimate®
$202/sqft
$2,973 Estimated rent
Home value
$587,200
$558,000 - $617,000
$2,973/mo
Zestimate® history
Owner options
List your home for rent
$2,973/mo
Rent Zestimate®
Find your next renter with Zillow Rental Manager. Plus, with online applications, you can quickly screen prospective tenants – for free.
$2,973/mo
Rent Zestimate®
Refinance and save
$3,750/mo
Est. payment
Refinancing to a lower rate could help reduce your monthly payments and save thousands over the life of the loan.
$3,750/mo
Est. payment
Explore your selling options
Work with a Zillow partner agent
Leverage their expertise and Zillow's premium Showcase listings to get your home seen by more buyers.
Get startedList with your own agent
Get your home in front of millions of buyers by listing it on Zillow.
Learn how to do itSell it yourself
Take full control of how buyers see your home on Zillow by listing For Sale by Owner (FSBO).
List your homeWhat's special
Zillow last checked:
Listing updated:
Listed by:
Shelley Ferrage 508-714-6369,
Heritage & Main Real Estate Inc. 508-414-7246
Bought with:
Shelley Ferrage
Heritage & Main Real Estate Inc.
Source: MLS PIN,MLS#: 73203466
Facts & features
Interior
Bedrooms & bathrooms
- Bedrooms: 2
- Bathrooms: 3
- Full bathrooms: 3
Primary bedroom
- Features: Walk-In Closet(s), Closet, Flooring - Wall to Wall Carpet, Attic Access
- Level: First
Bedroom 2
- Features: Closet, Flooring - Wall to Wall Carpet, Window(s) - Bay/Bow/Box
- Level: First
Primary bathroom
- Features: Yes
Bathroom 1
- Features: Bathroom - Full, Bathroom - Double Vanity/Sink, Bathroom - With Tub & Shower, Skylight, Closet - Linen, Flooring - Stone/Ceramic Tile, Countertops - Stone/Granite/Solid, Recessed Lighting, Lighting - Overhead
- Level: First
Bathroom 2
- Features: Bathroom - Full, Bathroom - With Shower Stall, Ceiling Fan(s), Flooring - Stone/Ceramic Tile, Countertops - Stone/Granite/Solid, Lighting - Overhead
- Level: First
Bathroom 3
- Features: Bathroom - Full, Bathroom - With Shower Stall
- Level: Basement
Dining room
- Features: Flooring - Hardwood, Lighting - Overhead
- Level: First
Kitchen
- Features: Flooring - Hardwood, Countertops - Stone/Granite/Solid, Countertops - Upgraded, Open Floorplan, Recessed Lighting, Stainless Steel Appliances, Crown Molding
- Level: First
Living room
- Features: Flooring - Hardwood, Recessed Lighting
- Level: First
Office
- Features: Closet, Flooring - Laminate, Recessed Lighting
- Level: Basement
Heating
- Forced Air, Natural Gas, Unit Control
Cooling
- Central Air, Unit Control
Appliances
- Included: Range, Dishwasher, Disposal, Microwave, Refrigerator, Plumbed For Ice Maker
- Laundry: Flooring - Laminate, Main Level, Electric Dryer Hookup, Washer Hookup, First Floor, In Unit
Features
- Ceiling Fan(s), Recessed Lighting, Slider, Closet, Sun Room, Great Room, Office, Bonus Room, Den, Internet Available - Unknown
- Flooring: Tile, Carpet, Hardwood, Wood Laminate, Flooring - Wall to Wall Carpet, Laminate, Flooring - Hardwood
- Doors: French Doors, Insulated Doors, Storm Door(s)
- Windows: Insulated Windows, Screens
- Has basement: Yes
- Number of fireplaces: 1
- Fireplace features: Living Room
- Common walls with other units/homes: End Unit
Interior area
- Total structure area: 2,704
- Total interior livable area: 2,704 sqft
Property
Parking
- Total spaces: 5
- Parking features: Attached, Garage Door Opener, Storage, Insulated, Off Street, Paved
- Attached garage spaces: 2
- Uncovered spaces: 3
Features
- Entry location: Unit Placement(Street)
- Patio & porch: Porch, Deck, Deck - Wood
- Exterior features: Balcony / Deck, Porch, Deck, Deck - Wood, Decorative Lighting, Screens, Rain Gutters, Professional Landscaping, Sprinkler System
Details
- Parcel number: M:023.0 B:4435 L:0006.A,4613053
- Zoning: Resc
Construction
Type & style
- Home type: Condo
- Property subtype: Condominium
- Attached to another structure: Yes
Materials
- Frame
- Roof: Shingle
Condition
- Year built: 2005
Utilities & green energy
- Electric: Circuit Breakers, 100 Amp Service
- Sewer: Public Sewer
- Water: Public
- Utilities for property: for Gas Range, for Electric Dryer, Washer Hookup, Icemaker Connection
Green energy
- Energy efficient items: Thermostat
Community & HOA
Community
- Features: Shopping, Park, Walk/Jog Trails, Golf, Medical Facility, Bike Path, Conservation Area, Highway Access, House of Worship, Private School, Public School, Adult Community
- Senior community: Yes
HOA
- Services included: Insurance, Road Maintenance, Maintenance Grounds, Snow Removal, Trash, Reserve Funds
- HOA fee: $255 monthly
Location
- Region: Uxbridge
Financial & listing details
- Price per square foot: $202/sqft
- Tax assessed value: $482,400
- Annual tax amount: $6,729
- Date on market: 10/19/2025
- Listing terms: Contract
- Exclusions: Owners Personal Belongings. Washer/Dryer Are Negotiable
Price history
| Date | Event | Price |
|---|---|---|
| 7/31/2024 | Sold | $545,000-0.9%$202/sqft |
Source: MLS PIN #73203466 Report a problem | ||
| 2/19/2024 | Listed for sale | $549,900-3.5%$203/sqft |
Source: MLS PIN #73203466 Report a problem | ||
| 10/18/2023 | Listing removed | $570,000$211/sqft |
Source: MLS PIN #73139668 Report a problem | ||
| 10/9/2023 | Price change | $570,000-0.9%$211/sqft |
Source: MLS PIN #73139668 Report a problem | ||
| 8/8/2023 | Price change | $575,000-1.7%$213/sqft |
Source: MLS PIN #73139668 Report a problem | ||
| 7/23/2023 | Listed for sale | $585,000+70.8%$216/sqft |
Source: MLS PIN #73139668 Report a problem | ||
| 8/7/2018 | Sold | $342,500$127/sqft |
Source: Public Record Report a problem | ||
| 7/1/2014 | Sold | $342,500-2.1%$127/sqft |
Source: Public Record Report a problem | ||
| 6/7/2014 | Pending sale | $349,900+2.3%$129/sqft |
Source: CENTURY 21 Commonwealth #71624437 Report a problem | ||
| 4/1/2014 | Sold | $342,000-2.3%$126/sqft |
Source: Agent Provided Report a problem | ||
| 1/20/2014 | Listed for sale | $349,900+2.9%$129/sqft |
Source: Century 21 Commonwealth #71624437 Report a problem | ||
| 7/25/2013 | Listing removed | $339,900$126/sqft |
Source: Era Key Realty Services #71514296 Report a problem | ||
| 4/25/2013 | Price change | $339,900-1.4%$126/sqft |
Source: Era Key Realty Services #71514296 Report a problem | ||
| 8/24/2012 | Price change | $344,900-1.4%$128/sqft |
Source: commonmoves #71375889 Report a problem | ||
| 5/2/2012 | Listed for sale | $349,900$129/sqft |
Source: commonmoves #71375889 Report a problem | ||
| 3/16/2011 | Listing removed | $349,900$129/sqft |
Source: Randall Devries #71096253 Report a problem | ||
| 12/7/2010 | Price change | $349,900-2.8%$129/sqft |
Source: Randall Devries #71096253 Report a problem | ||
| 6/16/2010 | Listed for sale | $359,900+1.5%$133/sqft |
Source: Randall Devries #71096253 Report a problem | ||
| 12/2/2005 | Sold | $354,428$131/sqft |
Source: Public Record Report a problem | ||
Public tax history
| Year | Property taxes | Tax assessment |
|---|---|---|
| 2025 | $7,026 +5.2% | $535,900 +3.7% |
| 2024 | $6,677 -0.8% | $516,800 +7.1% |
| 2023 | $6,729 +5.6% | $482,400 +14.8% |
| 2022 | $6,372 +12% | $420,300 +16.9% |
| 2021 | $5,689 +3.7% | $359,600 +9.8% |
| 2020 | $5,484 +0.9% | $327,600 +4.6% |
| 2019 | $5,436 -8.9% | $313,300 -9.8% |
| 2018 | $5,967 +2.9% | $347,500 +1.6% |
| 2017 | $5,800 -7.3% | $342,000 -3.9% |
| 2016 | $6,255 +1% | $356,000 |
| 2015 | $6,194 -2.3% | $356,000 -2.8% |
| 2014 | $6,339 +4.2% | $366,200 -2% |
| 2013 | $6,082 +7.2% | $373,600 -0.5% |
| 2012 | $5,672 +10.1% | $375,600 |
| 2011 | $5,153 +9.3% | $375,600 |
| 2010 | $4,714 +8.8% | $375,600 |
| 2009 | $4,331 +11.4% | $375,600 +1.2% |
| 2008 | $3,888 +2.9% | $371,300 +0.9% |
| 2007 | $3,779 +17077.3% | $368,000 +18300% |
| 2006 | $22 | $2,000 |
Find assessor info on the county website
Neighborhood: 01569
Nearby homes
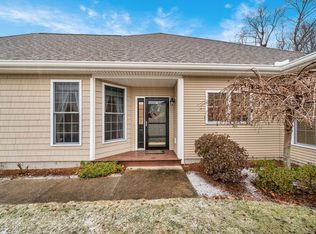
- $528,5002 bd2 ba1.6k sqft11 Summerfield Dr #11, Uxbridge, MA 01569Sold
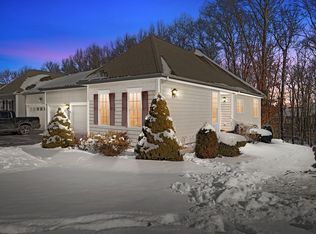
- $525,0002 bd2 ba2.6k sqft48 Taft Hill Ln UNIT 48, Uxbridge, MA 01569Sold
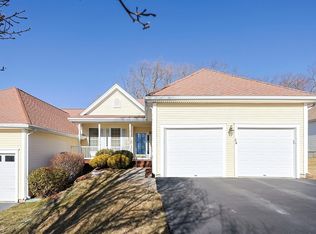
- $555,0002 bd2 ba2.2k sqft26 Summerfield Dr #26, Uxbridge, MA 01569Sold
- $486,2002 bd2 ba1.7k sqft43 Summerfield Dr #00, Uxbridge, MA 01569Off Market

- $692,5002 bd2 ba1.7k sqft486 Douglas St, Uxbridge, MA 01569Off Market
- $534,2002 bd1 ba1.5k sqft502 Douglas St, Uxbridge, MA 01569Off Market
- $603,4003 bd3 ba2.5k sqft446 Douglas St, Uxbridge, MA 01569Off Market
- $476,0002 bd2 ba1.5k sqft33 Summerfield Dr, Uxbridge, MA 01569Sold
Nearby schools
GreatSchools rating
- 5/10Taft Early Learning CenterGrades: PK-3Distance: 2.1 mi
- 6/10Whitin Intermediate SchoolGrades: 4-7Distance: 2.1 mi
- 4/10Uxbridge High SchoolGrades: 8-12Distance: 2.4 mi
Schools provided by the listing agent
- Elementary: Taft
- Middle: Whitin
- High: Uxbridge High
Source: MLS PIN. This data may not be complete. We recommend contacting the local school district to confirm school assignments for this home.
Get a cash offer in 3 minutes
Find out how much your home could sell for in as little as 3 minutes with a no-obligation cash offer.
Estimated market value
$587,200
Get a cash offer in 3 minutes
Find out how much your home could sell for in as little as 3 minutes with a no-obligation cash offer.
Estimated market value
$587,200
- Massachusetts
- Worcester County
- Uxbridge
- 01569
- 56 Taft Hill Ln
Nearby cities
Nearby zip codes
Other Uxbridge Topics
