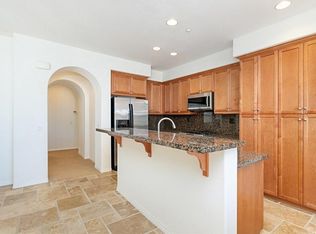
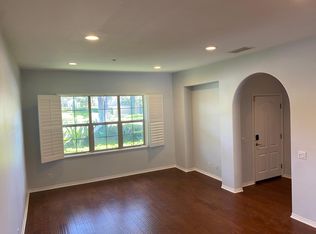

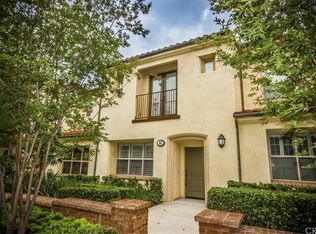
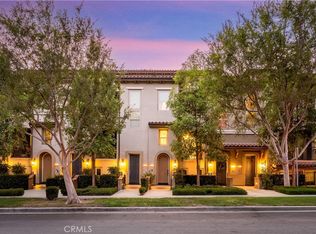
This Woodbury condominium has a corner location, a private entrance, and a panoramic view of the park. Attached two-car garage with direct access and a tankless water heater. 2-bedroom, full 2 baths. This location and floor plan allow lots of natural light with windows facing the park—a spacious Living room area, a beautiful kitchen with an island, and a dining area. The Kitchen has stainless steel appliances and a stainless steel sink with a new faucet. The house has brand new luxury Vinyl; it is scratch- and water-proof. Trader Joe's, Home Depot, Ralph's, shopping, restaurants, Starbucks, and LA Fitness. This home has excellent Irvine Unified schools. Stackable newer Washer and Dryer. The Woodbury association offers multiple neighborhood parks, playgrounds, swimming pools, miles of trails and green belts, clubhouse, basketball courts, tennis courts, and more. A pool with a spa and a park with a tot lot are steps away. Summer has movie nights. Woodbury Town Center: shopping, restaurants, Starbucks, and LA Fitness.
For sale
Listed by: Real Broker • Bhavna Kumar • Contact: 949-433-3825
$980,000
56 Talisman #9, Irvine, CA 92620
2beds
1,132sqft
Condominium
Built in 2011
-- sqft lot
$-- Zestimate®
$866/sqft
$490/mo HOA
What's special
- 13 days |
- 492 |
- 23 |
Zillow last checked:
Listing updated:
Listed by:
Bhavna Kumar DRE #01237499 949-433-3825,
Real Broker
Source: CRMLS,MLS#: OC26168558 Originating MLS: California Regional MLS
Originating MLS: California Regional MLSFacts & features
Interior
Bedrooms & bathrooms
- Bedrooms: 2
- Bathrooms: 2
- Full bathrooms: 2
Rooms
- Room types: Bedroom, Kitchen, Living Room
Bedroom
- Features: All Bedrooms Up
Bathroom
- Features: Bathtub, Linen Closet, Separate Shower
Kitchen
- Features: Kitchen Island
Heating
- Central
Cooling
- Central Air
Appliances
- Included: Dishwasher, Gas Oven, Gas Range, Gas Water Heater, Microwave, Refrigerator, Water Heater
- Laundry: Electric Dryer Hookup, Gas Dryer Hookup, Inside, Laundry Closet
Features
- Balcony, Granite Counters, Open Floorplan, Recessed Lighting, All Bedrooms Up
- Windows: Screens
- Has fireplace: Yes
- Fireplace features: Living Room
- Common walls with other units/homes: 1 Common Wall,End Unit,No One Above,No One Below
Interior area
- Total interior livable area: 1,132 sqft
Video & virtual tour
Property
Parking
- Total spaces: 2
- Parking features: Garage - Attached
- Attached garage spaces: 2
Features
- Levels: Two
- Stories: 2
- Entry location: 1
- Exterior features: Lighting
- Pool features: Community, Association
- Has spa: Yes
- Spa features: Association, Community
- Has view: Yes
- View description: Park/Greenbelt
Lot
- Features: 0-1 Unit/Acre
Details
- Parcel number: 93554841
- Special conditions: Standard
Construction
Type & style
- Home type: Condo
- Property subtype: Condominium
- Attached to another structure: Yes
Condition
- New construction: No
- Year built: 2011
Utilities & green energy
- Sewer: Sewer On Bond, Sewer Tap Paid
- Water: Public
- Utilities for property: Electricity Connected, Natural Gas Connected, Water Available, Water Connected
Community & HOA
Community
- Features: Curbs, Park, Storm Drain(s), Street Lights, Sidewalks, Pool
- Subdivision: Four Quartets (Four)
HOA
- Has HOA: Yes
- Amenities included: Playground, Pool, Spa/Hot Tub
- HOA fee: $260 monthly
- HOA name: Woodbury Master
- HOA phone: 949-833-2600
- Second HOA fee: $230 monthly
Location
- Region: Irvine
Financial & listing details
- Price per square foot: $866/sqft
- Tax assessed value: $510,087
- Date on market: 8/12/2026
- Cumulative days on market: 13 days
- Listing terms: Cash
- Inclusions: washer dryer and refrigerator
- Exclusions: staged items
Estimated market value
Not available
Estimated sales range
Not available
$3,840/mo
Price history
| Date | Event | Price |
|---|---|---|
| 8/12/2026 | Listed for sale | $980,000+151%$866/sqft |
Source:  CRMLS #OC26168558 Report a problem CRMLS #OC26168558 Report a problem | ||
| 6/29/2014 | Listing removed | $2,500$2/sqft |
Source: Re/Max Premier Realty #OC14116271 Report a problem | ||
| 6/5/2014 | Listed for rent | $2,500+2%$2/sqft |
Source: Re/Max Premier Realty #OC14116271 Report a problem | ||
| 6/7/2013 | Listing removed | $2,450$2/sqft |
Source: RE/MAX PREMIER REALTY #OC13076628 Report a problem | ||
| 6/3/2013 | Listed for rent | $2,450$2/sqft |
Source: ReMax Premier Realty #OC13076628 Report a problem | ||
| 5/18/2011 | Sold | $390,500$345/sqft |
Source: Public Record Report a problem | ||
Public tax history
| Year | Property taxes | Tax assessment |
|---|---|---|
| 2026 | -- | $510,087 +2% |
| 2025 | $7,152 +1.8% | $500,086 +2% |
| 2024 | $7,026 -4% | $490,281 +2% |
| 2023 | $7,319 +2.2% | $480,668 +2% |
| 2022 | $7,159 +1.6% | $471,244 +2% |
| 2021 | $7,047 +0.9% | $462,004 +1% |
| 2020 | $6,987 | $457,267 +2% |
| 2019 | $6,987 -6.6% | $448,301 +2% |
| 2018 | $7,478 +2.9% | $439,511 +2% |
| 2017 | $7,266 | $430,894 +2% |
| 2016 | $7,266 -1.2% | $422,446 +1.5% |
| 2015 | $7,356 +2.6% | $416,101 +2% |
| 2014 | $7,171 | $407,951 +0.5% |
| 2013 | -- | $406,108 +2% |
| 2012 | -- | $398,146 |
Find assessor info on the county website
Monthly payment
Est. payment
Payment breakdown
Explore the cost of this home by adjusting the details. Changes won't be saved.Climate risks
Neighborhood: Woodbury
Nearby schools
GreatSchools rating
- 10/10Woodbury Elementary SchoolGrades: K-6Distance: 0.3 mi
- 9/10Jeffrey Trail MiddleGrades: 7-8Distance: 0.9 mi
- 10/10Portola HighGrades: 9-12Distance: 2.4 mi
Schools provided by the listing agent
- Elementary: Woodbury
- Middle: Jeffery Trail
- High: Portola
Source: CRMLS. This data may not be complete. We recommend contacting the local school district to confirm school assignments for this home.
- $1,168,6003 bd2 ba1.7k sqft99 Hallmark, Irvine, CA 92620Off Market
- $886,5002 bd2 ba1.1k sqft101 Hallmark, Irvine, CA 92620Off Market
- $891,2002 bd2 ba1.1k sqft105 Hallmark, Irvine, CA 92620Off Market
- $1,217,2003 bd3 ba1.6k sqft95 Hallmark, Irvine, CA 92620Off Market
- $892,1002 bd2 ba1.1k sqft97 Hallmark, Irvine, CA 92620Off Market
- $1,346,0003 bd2 ba1.7k sqft115 Towngate, Irvine, CA 92620Off Market
- $908,3002 bd2 ba1.1k sqft93 Hallmark, Irvine, CA 92620Off Market
- $1,216,8003 bd3 ba1.7k sqft103 Hallmark, Irvine, CA 92620Off Market
A local agent can set up tours, give advice and negotiate with sellers.
Similar homes
- $898,0002 bd2 ba1.1k sqft132 Vintage #25, Irvine, CA 92620For Sale
 MLS ID #OC26160616, Dar Mardan, Real Broker. CRMLS
 - $899,0002 bd3 ba1.3k sqft207 Native Spg, Irvine, CA 92618For Sale
 MLS ID #PW26171704, Chris Kwon, Real Broker. CRMLS
 - $859,0002 bd3 ba1k sqft1406 Terra Bella, Irvine, CA 92602For Sale
 MLS ID #PW26182714, Leah Kim, Partners. CRMLS
 - $1,290,0002 bd2 ba1.5k sqft88 Nature, Irvine, CA 92620For Sale
 MLS ID #OC26133577, Dan Liu, Real Broker. CRMLS
 - $1,038,0002 bd3 ba1k sqft78 Duet, Irvine, CA 92603For SaleMLS ID #PW26165241, Nicole Vu, Compass. CRMLS
- $975,0002 bd2 ba1.1k sqft616 Trailblaze, Irvine, CA 92618For SaleMLS ID #OC26153384, Sara Manalac, StarFire Real Estate Corp.. CRMLS
- $1,348,0003 bd3 ba1.5k sqft213 Great Lawn, Irvine, CA 92620For SaleMLS ID #OC26182785, Irene Zhang, Keller Williams Realty Irvine. CRMLS
- $1,060,0002 bd3 ba1.5k sqft104 Keeper, Irvine, CA 92618For SaleMLS ID #TR26161722, Ming Li, Pinnacle Real Estate Group. CRMLS
- $1,028,8882 bd2 ba1.5k sqft129 Carlow, Irvine, CA 92618For SaleMLS ID #IV26124437, CARINA ROJAS, CENTURY 21 MASTERS. CRMLS
- $1,015,0003 bd4 ba1.5k sqft355 Flyers Ln, Tustin, CA 92782For SaleMLS ID #OC26142891, Min Seo, Redfin. CRMLS
- $899,0002 bd2 ba1.2k sqft102 Capricorn, Irvine, CA 92618For SaleMLS ID #OC26092413, Anne Suri, Coldwell Banker Realty. CRMLS
- $988,0002 bd2 ba1.2k sqft187 Biome, Irvine, CA 92618For SaleMLS ID #OC26119402, Lei Zhang, Real Broker. CRMLS
- $998,8883 bd3 ba1.6k sqft117 Silverado, Irvine, CA 92618For SaleMLS ID #SW26057955, Ramin Haghighi, The Ladera Group. CRMLS
- $1,150,0003 bd3 ba1.3k sqft93 Goldenrod, Irvine, CA 92614For SaleMLS ID #TR26169243, Jae Kim, Ten Pointe Realty. CRMLS
- $840,0002 bd2 ba1k sqft1218 Nolita, Irvine, CA 92612For SaleMLS ID #OC26132156, Melissa Esnal Olguin, The Agency. CRMLS
- $849,9992 bd2 ba1.1k sqft1304 Nolita, Irvine, CA 92612For SaleMLS ID #RS26095511, Avinash Narang, BRC Advisors BH. CRMLS
- $1,074,9003 bd3 ba1.3k sqft34 League, Irvine, CA 92602For SaleMLS ID #OC26156264, Thysy Trinh, Trinh Real Estate. CRMLS
- $1,198,0002 bd3 ba1.2k sqft118 Coral Rose, Irvine, CA 92603For SaleMLS ID #OC26176207, Jim Watson, Real Broker. CRMLS
- $899,0003 bd3 ba1.4k sqft1104 Edgeton Ct, Tustin, CA 92780For SaleMLS ID #PW26164261, Ron Arnold, Keller Williams Realty. CRMLS
- $1,060,0002 bd2 ba1.1k sqft144 Sunnyside, Irvine, CA 92618For SaleMLS ID #OC26169917, Na Yang, Pinnacle Real Estate Group. CRMLS
Local buyer's agents are ready to help
