Skip main navigation
Off market
  • $759,200

    56 Tall Timbers Dr, Farmington, CT 06032

    4beds
    3,380sqft
    SingleFamily
    Built in 1986
    1.13 Acres Lot
    $759,200 Zestimate®
    $225/sqft
    $5,681 Estimated rent

    Home value

    $759,200

    $706,000 - $820,000

    $5,681/mo

    Zestimate® history
    Loading
    Loading...

    Owner options

    List your home for rent

    $5,681/mo

    Rent Zestimate®

    Find your next renter with Zillow Rental Manager. Plus, with online applications, you can quickly screen prospective tenants – for free.

    Learn more

    $5,681/mo

    Rent Zestimate®

    Refinance and save

    $5,409/mo

    Est. payment

    Refinancing to a lower rate could help reduce your monthly payments and save thousands over the life of the loan.

    See today's rates

    $5,409/mo

    Est. payment

    Explore your selling options

    Work with a Zillow partner agent

    Leverage their expertise and Zillow's premium Showcase listings to get your home seen by more buyers.

    Get started

    List with your own agent

    Get your home in front of millions of buyers by listing it on Zillow.

    Learn how to do it

    Sell it yourself

    Take full control of how buyers see your home on Zillow by listing For Sale by Owner (FSBO).

    List your home

    What's special

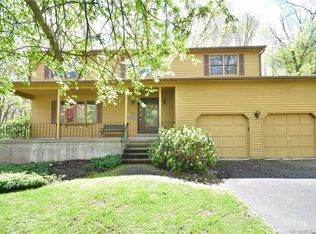
    Set at the end of a fantastic Cul De Sac on over an acre that backs to town owned forest, you will be impressed as you drive up and see your opportunity to build equity into this large Custom Colonial. This one owner home offers space and flexibility to accommodate a variety of wants and needs. Inside the front door a mudroom with dual french doors greets you and as you enter into the kitchen, it opens through the eat in area and into the family room with soaring ceilings and skylights, a gas fireplace and separate doors to the garage and huge rear deck. The 1st floor also has a formal living room with gas fireplace, a formal dining room, and a huge "Sun room/family room" for a total of 3 separate living areas, plus a half bath with laundry. The upper level has a Master Suite with sitting room, vaulted ceilings/skylights, a Juliet balcony overlooking the back yard,plus another full en suite bedroom with it's own full bath. 2 additional bedrooms and a full bath bring it all together . The lower level features multiple walk outs to the rear, and 2 separate large finished and heated rooms that can be used as family room, game room, or flex space, a workshop room and storage room, multiple closets and plenty of light from the outside. The master suite upstairs, sun room on main floor, and game room in basement were part of an addition constructed in/approx 1996. Some updating and upcoming maintenance is likely desired and home is priced accordingly

    This property is off market, which means it's not currently listed for sale or rent on Zillow. This may be different from what's available on other websites or public sources.

    Facts & features

    Interior

    Bedrooms & bathrooms
    • Bedrooms: 4
    • Bathrooms: 5
    • Full bathrooms: 3
    • 1/2 bathrooms: 2
    Heating
    • Baseboard, Forced air, Propane / Butane
    Cooling
    • Central
    Appliances
    • Included: Dishwasher, Dryer, Garbage disposal
    • Laundry: Main Level, 1st Floor
    Features
    • Auto Garage Door Opener
    • Windows: Thermopane Windows
    • Basement: Finished
    • Attic: Access Panel
    • Has fireplace: Yes
    Interior area
    • Total interior livable area: 3,380 sqft
    • Finished area below ground: 960

    Property

    Parking
    • Parking features: Garage - Attached
    Features
    • Patio & porch: Deck
    • Exterior features: Stone, Wood
    • Waterfront features: Not Applicable
    Lot
    • Size: 1.13 Acres
    • Features: Level, Cul-de-Sac, Lightly Wooded
    Details
    • Parcel number: FARMM0111B118
    • Zoning: R40

    Construction

    Type & style
    • Home type: SingleFamily
    • Architectural style: Colonial
    Materials
    • Frame
    • Roof: Asphalt
    Condition
    • Year built: 1986

    Utilities & green energy

    • Sewer: Public Sewer
    • Water: Public Water Connected

    Community & neighborhood

    Location
    • Region: Farmington

    HOA & financial

    Other financial information
    • Total actual rent: 429900

    Other

    Other facts
    • Sewer: Public Sewer
    • Heating: Baseboard, Oil, Hot Water
    • Appliances: Dishwasher, Refrigerator, Disposal, Electric Cooktop, Dryer, Microwave, Washer, Wall Oven
    • FireplaceYN: true
    • Roof: Asphalt
    • GarageYN: true
    • AttachedGarageYN: true
    • Basement: Partially Finished, Heated, Interior Entry, Full With Walk-Out
    • AssociationYN: 0
    • HeatingYN: true
    • PatioAndPorchFeatures: Deck
    • CoolingYN: true
    • FireplacesTotal: 2
    • RoomsTotal: 10
    • Zoning: R40
    • ConstructionMaterials: Frame, Wood Siding
    • LotFeatures: Level, Cul-de-Sac, Lightly Wooded
    • ExteriorFeatures: Balcony, Stone Wall
    • ArchitecturalStyle: Colonial
    • Cooling: Central Air, Ceiling Fan(s)
    • ParkingFeatures: Attached Garage
    • LaundryFeatures: Main Level, 1st Floor
    • BelowGradeFinishedArea: 960
    • YearBuiltSource: Public Records
    • Attic: Access Panel
    • WindowFeatures: Thermopane Windows
    • FoundationDetails: Concrete
    • WaterSource: Public Water Connected
    • WaterfrontFeatures: Not Applicable
    • TotalActualRent: 429900.00
    • InteriorFeatures: Auto Garage Door Opener
    • WaterSewerExpense: 315
    • MlsStatus: Show

    Price history

    DateEventPrice
    12/4/2019Sold$427,900-0.5%$127/sqft
    Source: Smart MLS #170247989 Report a problem
    11/5/2019Pending sale$429,900$127/sqft
    Source: Keller Williams Realty #170247989 Report a problem
    10/31/2019Listed for sale$429,900$127/sqft
    Source: Keller Williams Realty #170247989 Report a problem

    Public tax history

    YearProperty taxesTax assessment
    2025$12,267 +4.6%$460,810
    2024$11,728 +5.1%$460,810
    2023$11,156 +5.2%$460,810 +27.5%
    2022$10,604 +1.8%$361,410
    2021$10,412 +3%$361,410
    2020$10,109 +2.2%$361,410 +2.2%
    2019$9,894 +2.9%$353,730
    2018$9,614 -5.1%$353,730 -6.8%
    2017$10,131 +6.7%$379,710
    2015$9,497 +28.5%$379,710 +29.7%
    2006$7,389 +4%$292,740
    2005$7,105 +4.2%$292,740
    2004$6,821 +6.4%$292,740
    2003$6,411 0%$292,740 +14.1%
    2001$6,412 +5.9%$256,460 0%
    2000$6,053 +10%$256,500 +0.7%
    1995$5,503 $254,760

    Find assessor info on the county website

    Neighborhood: 06032

    Nearby schools

    GreatSchools rating
    Schools provided by the listing agent
    • High: Farmington

    Source: The MLS. This data may not be complete. We recommend contacting the local school district to confirm school assignments for this home.

    Get pre-qualified for a loan
    At Zillow Home Loans, we can pre-qualify you in as little as 5 minutes with no impact to your credit score.

    An equal housing lender. NMLS #10287.

    Sell for more on Zillow
    Get a Zillow Showcase℠ listing at no additional cost and you could sell for .
    $759,200
    2% more
    +$15,184
    With Zillow Showcase(estimated)
    $774,384