Skip main navigation
Closed
  • $760,000

    56 Tatahatso Point St, Henderson, NV 89011

    4beds
    2,151sqft
    Single Family Residence
    Built in 2022
    5,662.8 Square Feet Lot
    $733,900 Zestimate®
    $353/sqft
    $2,687 Estimated rent

    Home value

    $733,900

    $668,000 - $807,000

    $2,687/mo

    Zestimate® history
    Loading
    Loading...

    Owner options

    List your home for rent

    $2,687/mo

    Rent Zestimate®

    Find your next renter with Zillow Rental Manager. Plus, with online applications, you can quickly screen prospective tenants – for free.

    Learn more

    $2,687/mo

    Rent Zestimate®

    Refinance and save

    $4,526/mo

    Est. payment

    Refinancing to a lower rate could help reduce your monthly payments and save thousands over the life of the loan.

    See today's rates

    $4,526/mo

    Est. payment

    Explore your selling options

    Work with a Zillow partner agent

    Leverage their expertise and Zillow's premium Showcase listings to get your home seen by more buyers.

    Get started

    List with your own agent

    Get your home in front of millions of buyers by listing it on Zillow.

    Learn how to do it

    Sell it yourself

    Take full control of how buyers see your home on Zillow by listing For Sale by Owner (FSBO).

    List your home

    What's special

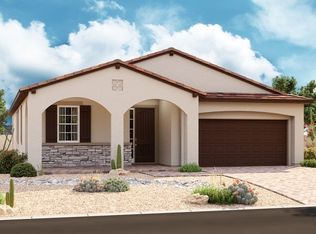
    BEST IN CLASS SHOW STOPPER LAKE LAS VEGAS SINGLE STORY HOME WITH RARE ELEVATED LAKE & MOUNTAIN VIEWS! THIS ALMOST NEW (2022) HIGHLY UPGRADED HOME COMES PARTIALLY FURNISHED & PERFECTLY LOCATED IN THE DESIRABLE MARBLE MESA COMMUNITY ON THE NORTH SHORE OF LAKE LAS VEGAS! AMAZING 4 BEDROOM LAYOUT BEGINS WITH A GATED COURTYARD THAT WELCOMES YOU INTO HOME W/ THE PERFECT BLEND OF VERSATILITY, COMPORT & FUNCTION! INCLUDES DESIGNER 10' SHIPLAP CEILINGS W/ CUSTOM BEAMS WHICH HIGHLIGHTS THE GREAT ROOM*MARBLE FIREPLACE*DESIGNER PLANK TILE. YOU WILL ENJOY THE ELITE KITCHEN W/ EXECUTIVE QUARTZ ISLAND & COUNTERTOPS*TOP OF THE LINE GE STAINLESS STEEL APPLIANCES*EXTENDED CUSTOM CABINETRY*FULL BACKSPLASH & ADDITIONAL CABINET LIGHTING* 42" BUILT IN FRIDGE*DINING AREA WITH BREATHTAKING VIEWS OF THE LAKE & VALLEY! LARGE PRIMARY BEDROOM & ADA COMPLIANT BATH*COVERED PATIO WITH COMPLETELY LANDSCAPED BACKYARD*SYNTHETIC GRASS* 2 CAR GARAGE WITH EPOXY FLOORING*TANKLESS WATERHEATER* LEVEL 2 ELECTRIC CAR CHARGER

    Zillow last checked:

    Listing updated:

    Listed by:

    Peter Torsiello BS.0145174 702-743-2333,

    Signature Real Estate Group

    Bought with:

    Michael C. Bartok, BS.0055355

    Henderson Valley Realty

    Source: LVR,MLS#: 2675609MLS LogoOriginating MLS: Greater Las Vegas Association of Realtors Inc

    Facts & features

    Interior

    Bedrooms & bathrooms
    • Bedrooms: 4
    • Bathrooms: 3
    • Full bathrooms: 2
    • 1/2 bathrooms: 1
    Primary bedroom
    • Description: Ceiling Fan,Ceiling Light,Custom Closet,Downstairs
    • Dimensions: 20x14
    Bedroom 2
    • Description: Ceiling Fan,Ceiling Light,Closet,Downstairs
    • Dimensions: 11x10
    Bedroom 3
    • Description: Ceiling Fan,Ceiling Light,Closet
    • Dimensions: 11x10
    Bedroom 4
    • Description: Ceiling Fan,Ceiling Light,Closet
    • Dimensions: 12x13
    Primary bathroom
    • Description: Double Sink,Separate Shower
    Dining room
    • Description: Dining Area
    • Dimensions: 19x12
    Great room
    • Description: Built-in Bookcases,Downstairs,Vaulted Ceiling
    • Dimensions: 19x14
    Kitchen
    • Description: Custom Cabinets,Island,Quartz Countertops,Stainless Steel Appliances,Walk-in Pantry
    • Dimensions: 14x10
    Heating
    • Central, Gas, High Efficiency, Zoned
    Cooling
    • Central Air, Electric, ENERGY STAR Qualified Equipment, High Efficiency
    Appliances
    • Included: Built-In Electric Oven, Double Oven, Dryer, Dishwasher, Gas Cooktop, Disposal, Microwave, Refrigerator, Water Softener Owned, Tankless Water Heater, Washer
    • Laundry: Electric Dryer Hookup, Gas Dryer Hookup, Main Level, Laundry Room
    Features
    • Bedroom on Main Level, Ceiling Fan(s), Primary Downstairs, Window Treatments, Programmable Thermostat
    • Flooring: Tile
    • Windows: Blinds, Double Pane Windows, Low-Emissivity Windows
    • Number of fireplaces: 1
    • Fireplace features: Gas, Great Room
    Interior area
    • Total structure area: 2,151
    • Total interior livable area: 2,151 sqft

    Property

    Parking
    • Total spaces: 2
    • Parking features: Attached, Exterior Access Door, Epoxy Flooring, Electric Vehicle Charging Station(s), Finished Garage, Garage, Garage Door Opener, Inside Entrance, Private, Guest
    • Attached garage spaces: 2
    Features
    • Stories: 1
    • Patio & porch: Covered, Patio, Porch
    • Exterior features: Courtyard, Porch, Patio, Private Yard, Sprinkler/Irrigation
    • Pool features: Association, Community
    • Fencing: Block,Back Yard
    • Has view: Yes
    • View description: Lake, Mountain(s)
    • Has water view: Yes
    • Water view: Lake
    Lot
    • Size: 5,662 sqft
    • Features: Drip Irrigation/Bubblers, Desert Landscaping, Sprinklers In Rear, Sprinklers In Front, Landscaped, Rocks, Synthetic Grass, Sprinklers Timer, < 1/4 Acre
    • Topography: Mountainous
    Details
    • Parcel number: 16015422040
    • Zoning description: Single Family
    • Horse amenities: None

    Construction

    Type & style
    • Home type: SingleFamily
    • Architectural style: One Story
    • Property subtype: Single Family Residence
    Materials
    • Frame, Stucco
    • Roof: Pitched,Tile
    Condition
    • Excellent,Resale
    • Year built: 2022
    Details
    • Builder model: Sarah
    • Builder name: Richmond

    Utilities & green energy

    • Electric: Photovoltaics None, 220 Volts in Garage
    • Sewer: Public Sewer
    • Water: Public
    • Utilities for property: Cable Available, Underground Utilities
    Green energy
    • Energy efficient items: Windows, HVAC

    Community & neighborhood

    Security
    • Security features: Controlled Access
    Community
    • Community features: Pool
    Location
    • Region: Henderson
    • Subdivision: Rainbow Canyon Parcel M-1B Phase 2

    HOA & financial

    HOA
    • Has HOA: Yes
    • HOA fee: $153 monthly
    • Amenities included: Clubhouse, Fitness Center, Golf Course, Jogging Path, Pickleball, Park, Pool, Spa/Hot Tub, Tennis Court(s)
    • Services included: Association Management
    • Association name: Lake Las Vegas
    • Association phone: 702-568-5619
    • Second HOA fee: $115 monthly

    Other

    Other facts
    • Listing agreement: Exclusive Right To Sell
    • Listing terms: Cash,Conventional,FHA,VA Loan

    Price history

    DateEventPrice
    6/4/2025Sold$760,000-7.1%$353/sqft
    Source: LVR #2675609 Report a problem
    5/22/2025Pending sale$817,899$380/sqft
    Source: LVR #2675609 Report a problem
    4/19/2025Price change$817,899-3.8%$380/sqft
    Source: LVR #2675609 Report a problem
    4/7/2025Price change$849,8990%$395/sqft
    Source: LVR #2655015 Report a problem
    3/18/2025Price change$849,900-1.2%$395/sqft
    Source: LVR #2655015 Report a problem
    3/14/2025Price change$859,8990%$400/sqft
    Source: LVR #2655015 Report a problem
    2/12/2025Listed for sale$859,999-3.3%$400/sqft
    Source: LVR #2655015 Report a problem
    1/23/2025Listing removed$889,500$414/sqft
    Source: LVR #2642343 Report a problem
    12/31/2024Listed for sale$889,500+31.8%$414/sqft
    Source: LVR #2642343 Report a problem
    4/14/2023Sold$675,000$314/sqft
    Source: LVR #2462455 Report a problem
    3/27/2023Pending sale$675,000$314/sqft
    Source: LVR #2462455 Report a problem
    2/20/2023Price change$675,000-3.6%$314/sqft
    Source: LVR #2462455 Report a problem
    1/25/2023Price change$699,950-2.2%$325/sqft
    Source: LVR #2462455 Report a problem
    1/5/2023Price change$715,950+2.3%$333/sqft
    Source: Richmond Homes Report a problem
    12/29/2022Listed for sale$699,950$325/sqft
    Source: LVR #2462455 Report a problem

    Public tax history

    YearProperty taxesTax assessment
    2026$6,095 +2.4%$205,802 -1%
    2025$5,954 +3%$207,885 +3.4%
    2024$5,781 +364.5%$201,028 +378.6%
    2023$1,245 $42,000

    Find assessor info on the county website

    Neighborhood: Lake Las Vegas

    Nearby schools

    GreatSchools rating
    Schools provided by the listing agent
    • Elementary: Josh, Stevens,Josh, Stevens
    • Middle: Brown B. Mahlon
    • High: Basic Academy

    Source: LVR. This data may not be complete. We recommend contacting the local school district to confirm school assignments for this home.

    Get a cash offer in 3 minutes
    Find out how much your home could sell for in as little as 3 minutes with a no-obligation cash offer.
    Estimated market value
    $733,900
    Get a cash offer in 3 minutes
    Find out how much your home could sell for in as little as 3 minutes with a no-obligation cash offer.
    Estimated market value
    $733,900