Picture Perfect best describes this charming, cape cod home nestled up against 85 acres of Harrisburg’s largest municipal park-Reservoir Park. With approximately 2,150 square feet of upgraded finished space this spacious home has everything you would expect and more. Situated on a .11 acre lot with endless views of the city skyline, surrounding mountains and breathtaking sunsets. This home also has easy access to the Civil War Museum, Reservoir Park, Capital Area Greenbelt and historic Bellevue Park, truly makes this a wonderful place to live. The main Floor offers a light-infused living room with the warmth and comfort of a wood burning fireplace, hard wood flooring, and a door leading to the relaxing covered front porch. Off the living room, you will enjoy those special meals in the formal dining room with crown molding, chair rail, and a large picture window offering lots of views and natural lighting. The recently updated kitchen offers stunning white cabinets with pantry cabinet, epoxy countertops with tile backsplash, full stainless steel appliance package to remain and a door leading to a rear wooden deck. The primary bedroom offers a large double door closet, crown molding and hard wood flooring, the second main floor bedroom offers crown molding and hard wood flooring. The main floor also features a bonus area under the steps leading to the second floor and an appealing main bathroom with a tub/shower combo with ceramic tile surround. The second-floor features bedrooms and a breathtaking bathroom with an oversized walk-in shower with ceramic title surround. Need to get away? Rest assured you can, in the partially finished lower-level family room with ceramic tile flooring, laundry closet with the washer and dryer, half bathroom, storage area and door leading to the one car oversized garage. Light and Bright with a great indoor/outdoor flow, incredible location with a suburban vibe, this extremely well-maintained home is a wonderful place to call HOME. Please contact me today for a private tour.
Sold for $273,000
$273,000
56 Taylor Blvd, Harrisburg, PA 17103
4beds
2,352sqft
Single Family Residence
Built in 1953
4,792 Square Feet Lot
$280,700 Zestimate®
$116/sqft
$1,923 Estimated rent
Home value
$280,700
$255,000 - $309,000
$1,923/mo
Zestimate® history
Owner options
List your home for rent
$1,923/mo
Rent Zestimate®
Find your next renter with Zillow Rental Manager. Plus, with online applications, you can quickly screen prospective tenants – for free.
$1,923/mo
Rent Zestimate®
Refinance and save
$1,748/mo
Est. payment
Refinancing to a lower rate could help reduce your monthly payments and save thousands over the life of the loan.
$1,748/mo
Est. payment
Explore your selling options
Work with a Zillow partner agent
Leverage their expertise and Zillow's premium Showcase listings to get your home seen by more buyers.
Get startedList with your own agent
Get your home in front of millions of buyers by listing it on Zillow.
Learn how to do itSell it yourself
Take full control of how buyers see your home on Zillow by listing For Sale by Owner (FSBO).
List your homeWhat's special
Wood burning fireplacePrimary bedroomBonus areaHalf bathroomOne car oversized garageStorage areaUpgraded finished space
Zillow last checked:
Listing updated:
Listed by:
DAVID GIOVANNIELLO, BROKER 717-979-1316,
For Sale By Owner Plus, REALTORS
Bought with:
BOB STAMMEL, RS297819
Iron Valley Real Estate of Central PA
Source: Bright MLS,MLS#: PADA2044106
Facts & features
Interior
Bedrooms & bathrooms
- Bedrooms: 4
- Bathrooms: 3
- Full bathrooms: 2
- 1/2 bathrooms: 1
- Main level bathrooms: 1
- Main level bedrooms: 2
Rooms
- Room types: Living Room, Dining Room, Primary Bedroom, Bedroom 2, Bedroom 3, Bedroom 4, Kitchen, Family Room, Laundry, Bonus Room, Full Bath, Half Bath
Primary bedroom
- Features: Crown Molding, Flooring - HardWood, Lighting - Ceiling
- Level: Main
Bedroom 2
- Features: Crown Molding, Flooring - HardWood, Lighting - Ceiling
- Level: Main
Bedroom 3
- Features: Flooring - Carpet, Recessed Lighting
- Level: Upper
Bedroom 4
- Features: Flooring - Carpet, Lighting - Ceiling
- Level: Upper
Bonus room
- Features: Flooring - HardWood
- Level: Main
Dining room
- Features: Flooring - HardWood, Crown Molding, Chair Rail, Ceiling Fan(s)
- Level: Main
Family room
- Features: Flooring - Ceramic Tile, Recessed Lighting
- Level: Lower
Other
- Features: Bathroom - Tub Shower, Flooring - Tile/Brick
- Level: Main
Other
- Features: Bathroom - Walk-In Shower, Flooring - Luxury Vinyl Plank
- Level: Upper
Half bath
- Features: Flooring - Luxury Vinyl Plank
- Level: Lower
Kitchen
- Features: Crown Molding, Flooring - Luxury Vinyl Plank, Kitchen - Gas Cooking, Recessed Lighting
- Level: Main
Laundry
- Level: Lower
Living room
- Features: Fireplace - Wood Burning, Flooring - HardWood, Recessed Lighting
- Level: Main
Heating
- Forced Air, Natural Gas
Cooling
- None
Appliances
- Included: Microwave, Dishwasher, Dryer, Exhaust Fan, Oven/Range - Gas, Refrigerator, Washer, Water Heater, Gas Water Heater
- Laundry: Has Laundry, Lower Level, Washer In Unit, Laundry Room
Features
- Bathroom - Tub Shower, Bathroom - Walk-In Shower, Ceiling Fan(s), Chair Railings, Crown Molding, Dining Area, Floor Plan - Traditional, Formal/Separate Dining Room, Recessed Lighting, Dry Wall, Plaster Walls
- Flooring: Carpet, Ceramic Tile, Concrete, Hardwood, Luxury Vinyl, Wood
- Basement: Full,Interior Entry,Partially Finished,Walk-Out Access,Windows
- Number of fireplaces: 1
- Fireplace features: Wood Burning
Interior area
- Total structure area: 2,352
- Total interior livable area: 2,352 sqft
- Finished area above ground: 1,552
- Finished area below ground: 800
Property
Parking
- Total spaces: 4
- Parking features: Garage Faces Rear, Basement, Driveway, Attached
- Attached garage spaces: 1
- Uncovered spaces: 3
Accessibility
- Accessibility features: None
Features
- Levels: One and One Half
- Stories: 1.5
- Patio & porch: Deck, Patio, Porch
- Exterior features: Lighting
- Pool features: None
- Fencing: Wood
Lot
- Size: 4,792 Square Feet
Details
- Additional structures: Above Grade, Below Grade
- Parcel number: 090770010000000
- Zoning: RESIDENTIAL
- Special conditions: Standard
Construction
Type & style
- Home type: SingleFamily
- Architectural style: Cape Cod
- Property subtype: Single Family Residence
Materials
- Brick
- Foundation: Block
- Roof: Shingle
Condition
- Very Good
- New construction: No
- Year built: 1953
Utilities & green energy
- Electric: 200+ Amp Service
- Sewer: Public Sewer
- Water: Public
Community & HOA
Community
- Subdivision: Harrisburg
HOA
- Has HOA: No
Location
- Region: Harrisburg
- Municipality: CITY OF HARRISBURG
Financial & listing details
- Price per square foot: $116/sqft
- Tax assessed value: $56,100
- Annual tax amount: $2,196
- Date on market: 4/21/2025
- Listing agreement: Exclusive Right To Sell
- Listing terms: Cash,Conventional,FHA,VA Loan
- Ownership: Fee Simple
Price history
| Date | Event | Price |
|---|---|---|
| 5/30/2025 | Sold | $273,000+9.2%$116/sqft |
Source:  Bright MLS #PADA2044106 Report a problem Bright MLS #PADA2044106 Report a problem | ||
| 4/23/2025 | Pending sale | $250,000$106/sqft |
Source: Bright MLS #PADA2044106 Report a problem | ||
| 4/21/2025 | Listed for sale | $250,000+224.7%$106/sqft |
Source: Bright MLS #PADA2044106 Report a problem | ||
| 3/15/2004 | Sold | $77,000$33/sqft |
Source: Public Record Report a problem | ||
Public tax history
| Year | Property taxes | Tax assessment |
|---|---|---|
| 2025 | $2,690 | $56,100 |
| 2023 | $2,690 | $56,100 |
| 2022 | $2,690 +2.1% | $56,100 |
| 2021 | $2,634 +549.7% | $56,100 |
| 2020 | $405 | $56,100 |
| 2019 | $405 | $56,100 |
| 2018 | -- | $56,100 |
| 2017 | $2,824 | $56,100 -38.3% |
| 2016 | -- | $90,900 |
| 2015 | -- | $90,900 |
| 2014 | -- | $90,900 |
| 2013 | -- | $90,900 |
| 2012 | -- | $90,900 |
| 2011 | -- | $90,900 |
| 2010 | -- | $90,900 |
| 2008 | -- | $90,900 |
| 2007 | -- | $90,900 |
| 2006 | -- | $90,900 |
Find assessor info on the county website
Neighborhood: 17103
Nearby homes
- $131,0003 bd1 ba1.3k sqft54 Taylor Blvd, Harrisburg, PA 17103Off Market
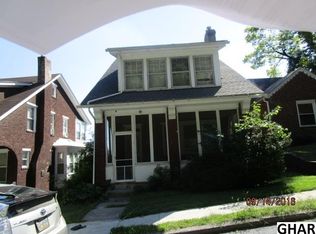
- $184,3004 bd1 ba2k sqft52 Taylor Blvd, Harrisburg, PA 17103Off Market

- $90,0004 bd1 ba1.8k sqft50 Taylor Blvd, Harrisburg, PA 17103Sold

- $65,0003 bd2 ba1.3k sqft48 Taylor Blvd, Harrisburg, PA 17103Sold
- $192,5002 bd1 ba1.3k sqft2044 Whitehall St, Harrisburg, PA 17103Off Market
- $168,5005 bd1 ba896 sqft44 Taylor Blvd, Harrisburg, PA 17103Off Market
- $242,9004 bd2 ba2.6k sqft2046 Whitehall St, Harrisburg, PA 17103Off Market
- $209,3003 bd2 ba1.7k sqft42 Taylor Blvd, Harrisburg, PA 17103Off Market
Nearby schools
GreatSchools rating
- 4/10Melrose SchoolGrades: K-5Distance: 0.6 mi
- 4/10Rowland SchoolGrades: 7-8Distance: 0.6 mi
- 1/10Harrisburg High SchoolGrades: 9-12Distance: 0.6 mi
Schools provided by the listing agent
- High: Harrisburg High School
- District: Harrisburg City
Source: Bright MLS. This data may not be complete. We recommend contacting the local school district to confirm school assignments for this home.


Get pre-qualified for a loan
At Zillow Home Loans, we can pre-qualify you in as little as 5 minutes with no impact to your credit score.An equal housing lender. NMLS #10287.
Sell for more on Zillow
Get a Zillow Showcase℠ listing at no additional cost and you could sell for .
$280,700
2% more
+$5,614
With Zillow Showcase(estimated)
$286,314
- Pennsylvania
- Dauphin County
- Harrisburg
- 17103
- 56 Taylor Blvd
Nearby cities
Nearby neighborhoods
Nearby zip codes
Other Harrisburg Topics
