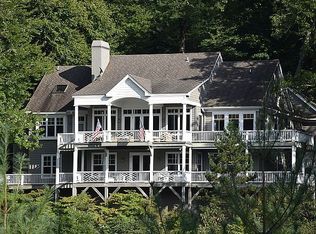
Horsepasture River frontage defines this property — approximately 280 feet of private riverfront anchoring a custom-built home of considerable scale and character. The great room commands immediate attention: lodge-proportioned, with stone fireplaces at either end drawing the eye across the full length of the space. Beautiful stone accents carry throughout the main level, reinforcing a consistent character that distinguishes the home.
The gourmet kitchen opens to a large pantry, and the main level connects to an expansive screened porch with an outdoor kitchen and an open deck for enjoying the sunshine. Below, a private staircase leads to an extraordinary and extensive boardwalk and pavilion set directly along the river.
Four ensuite bedrooms include a primary suite with a luxurious bathroom. Garage space accommodates up to four vehicles, with abundant storage throughout. An upstairs office offers a quiet retreat from the main living areas. An elevator serves all three floors, and an upstairs office offers a quiet retreat from the main living areas. Additional rooms include a workshop and a space with potential for a wine cellar. A circular driveway framed by stone walls completes the approach.
For sale
$2,499,000
56 The Rapids Road, Sapphire, NC 28774
4beds
--sqft
Single Family Residence
Built in 1994
2.13 Acres Lot
$2,312,800 Zestimate®
$--/sqft
$213/mo HOA
What's special
Gourmet kitchenFour ensuite bedroomsLarge pantryAbundant storage throughout
- 90 days
- 323
- 28
Zillow last checked:
Listing updated:
Listed by:
Jodi Moore,
Silver Creek Real Estate Group, Inc.
Source: HCMLS,MLS#: 1003613Originating MLS: Highlands Cashiers Board of Realtors
Facts & features
Interior
Bedrooms & bathrooms
- Bedrooms: 4
- Bathrooms: 6
- Full bathrooms: 4
- 1/2 bathrooms: 2
Primary bedroom
- Level: Main
Bedroom 1
- Level: Second
Bedroom 2
- Level: Second
Bathroom 1
- Level: Second
Bathroom 3
- Level: Second
Bathroom 3
- Level: Second
Bathroom 4
- Level: Lower
Bathroom 4
- Level: Lower
Bathroom 4
- Level: Lower
Great room
- Level: Main
Heating
- Central, Heat Pump
Cooling
- Central Air, Ceiling Fan(s), Heat Pump
Appliances
- Included: Built-In Refrigerator, Dryer, Dishwasher, ENERGY STAR Qualified Refrigerator, Gas Cooktop, Disposal, Microwave, Oven, Propane Cooktop, Refrigerator, Range Hood, Stainless Steel Appliance(s), Wine Cooler, Washer
- Laundry: Inside, Main Level, Laundry Room, Laundry Tub, Sink
Features
- Beamed Ceilings, Breakfast Bar, Bookcases, Built-in Features, Cedar Closet(s), Ceiling Fan(s), Chandelier, Crown Molding, Cathedral Ceiling(s), Double Vanity, Entrance Foyer, Eat-in Kitchen, Elevator, Granite Counters, Garden Tub/Roman Tub, High Ceilings, His and Hers Closets, High Speed Internet, Jetted Tub, Multiple Closets, Pantry
- Flooring: Marble, Tile, Wood
- Basement: Crawl Space,Exterior Entry,Finished,Heated,Interior Entry,Concrete,Bath/Stubbed,Storage Space
- Number of fireplaces: 3
- Fireplace features: Basement, Den, Dining Room, Great Room
Property
Parking
- Total spaces: 2
- Parking features: Additional Parking, Circular Driveway, On Site, Paved
- Garage spaces: 2
Features
- Levels: Three Or More
- Stories: 3
- Patio & porch: Rear Porch, Covered, Porch, Screened
- Exterior features: Outdoor Grill, Outdoor Kitchen, Barbecue, Propane Tank - Owned, Satellite Dish
- Has view: Yes
- View description: River
- Has water view: Yes
- Water view: River
- Waterfront features: Lake Front, River Front, River Access, Waterfront
- Body of water: Horsepasture River
Lot
- Size: 2.13 Acres
- Features: Back Yard, Close to Clubhouse, Front Yard, Near Golf Course, Landscaped, Private, Many Trees, Waterfront, Waterfall
- Topography: Sloping
Details
- Parcel number: 8501597028000
- Zoning description: Single-Family
Construction
Type & style
- Home type: SingleFamily
- Property subtype: Single Family Residence
Materials
- Roof: Shingle
Condition
- New construction: No
- Year built: 1994
Utilities & green energy
- Electric: Generator
- Sewer: Septic Tank
- Water: Private
- Utilities for property: Cable Available, Fiber Optic Available, High Speed Internet Available, Propane
Green energy
- Energy efficient items: Appliances
Community & HOA
Community
- Features: Playground, Park
- Subdivision: Burlingame
HOA
- Has HOA: Yes
- HOA fee: $2,559 annually
- HOA name: Burlingame Poa
Location
- Region: Sapphire
Financial & listing details
- Tax assessed value: $2,164,580
- Annual tax amount: $10,401
- Date on market: 6/27/2026
- Cumulative days on market: 91 days
Estimated market value
$2,312,800
$2.20M - $2.43M
$4,156/mo
Price history
| Date | Event | Price |
|---|---|---|
| 6/27/2026 | Listed for sale | $2,499,000-21.9% |
Source: HCMLS #1003613 Report a problem | ||
| 12/12/2025 | Listing removed | $3,200,000 |
Source:  Canopy MLS as distributed by MLS GRID #4273720 Report a problem Canopy MLS as distributed by MLS GRID #4273720 Report a problem | ||
| 6/26/2025 | Listed for sale | $3,200,000+28% |
Source: Canopy MLS as distributed by MLS GRID #4273720 Report a problem | ||
| 11/1/2022 | Listing removed | -- |
Source: HCMLS Report a problem | ||
| 8/17/2022 | Price change | $2,499,999-13.8% |
Source: HCMLS #99123 Report a problem | ||
| 6/5/2022 | Listed for sale | $2,899,999 |
Source: HCMLS #99123 Report a problem | ||
| 5/23/2022 | Listing removed | -- |
Source: HCMLS Report a problem | ||
| 4/11/2022 | Listed for sale | $2,899,999+87.7% |
Source: HCMLS #98688 Report a problem | ||
| 11/29/2005 | Sold | $1,545,000 |
Source: Public Record Report a problem | ||
Public tax history
| Year | Property taxes | Tax assessment |
|---|---|---|
| 2025 | $1,040,081 +11541.3% | $2,164,580 +59.5% |
| 2024 | $8,934 | $1,357,190 |
| 2023 | $8,934 | $1,357,190 |
| 2022 | $8,934 +0.8% | $1,357,190 |
| 2021 | $8,867 +17.7% | $1,357,190 +25.4% |
| 2020 | $7,531 +0.7% | $1,082,020 |
| 2019 | $7,477 +22.2% | $1,082,020 |
| 2018 | $6,118 +1.2% | $1,082,020 |
| 2017 | $6,047 | $1,082,020 |
| 2016 | $6,047 -4.4% | $1,082,020 -27.5% |
| 2015 | $6,323 | $1,492,730 |
Find assessor info on the county website
Monthly payment
Est. payment
Payment breakdown
Explore the cost of this home by adjusting the details. Changes won't be saved.Climate risks
Neighborhood: 28774
Similar homes
- $2,495,0004 bd5 ba-- sqft2119 Cherokee Trail, Sapphire, NC 28774For Sale
 MLS ID #1002978, Jochen Lucke. HCMLS
 - $1,798,0004 bd4 ba-- sqft2974 Tower Road, Sapphire, NC 28774For Sale
 MLS ID #1004078, Daniel Allen. HCMLS
 - $1,940,0003 bd5 ba4.8k sqft119 Old Still Rd, Sapphire, NC 28774For Sale By Owner
- $2,249,0003 bd3 ba-- sqft100 The Pinnacle Drive, Sapphire, NC 28774For Sale
 MLS ID #1002253, Dorothy Swearingen. HCMLS
