Tucked away in the sought-after South Stream Community of Elkton, this well-cared-for 4-bedroom, 2.5-bath home combines modern updates with warm, inviting spaces designed for everyday comfort. Step inside and you’re greeted by stylish ceramic tile flooring and cozy heated kitchen floors, perfect for chilly mornings. The kitchen is a true highlight for any home chef, featuring a brand-new tile backsplash, stainless steel appliances, two generous pantries, and an open layout that flows seamlessly into the living and dining areas, ideal for hosting family and friends or enjoying quiet nights at home. Upstairs, the spacious primary suite provides a relaxing escape with a large soaking tub, separate shower, and dual walk-in closets. Three more sizable bedrooms, a second full bath, and a convenient upper-level laundry room make life easy for a busy household. This home offers peace of mind with thoughtful upgrades, including a new Lennox heating and AC system installed in 2022 (with a transferable warranty), updated carpeting, a basement waterproofing system (2019), brand-new hot water heater (2025) and a lifetime gutter guard system to keep maintenance stress-free. Step outside to your own private retreat, backing to peaceful woods, the fully fenced backyard is perfect for kids, pets, and outdoor fun. Unwind in the hot tub on the spacious deck or enjoy your morning coffee on the welcoming covered front porch. This move-in-ready gem truly checks all the boxes! Don’t miss your opportunity to make it yours in one of Elkton’s most desirable neighborhoods!
Sold for $440,000
$440,000
56 Thyme St, Elkton, MD 21921
4beds
2,368sqft
Single Family Residence
Built in 2014
8,449 Square Feet Lot
$445,100 Zestimate®
$186/sqft
$2,761 Estimated rent
Home value
$445,100
$383,000 - $521,000
$2,761/mo
Zestimate® history
Owner options
List your home for rent
$2,761/mo
Rent Zestimate®
Find your next renter with Zillow Rental Manager. Plus, with online applications, you can quickly screen prospective tenants – for free.
$2,761/mo
Rent Zestimate®
Refinance and save
$2,895/mo
Est. payment
Refinancing to a lower rate could help reduce your monthly payments and save thousands over the life of the loan.
$2,895/mo
Est. payment
Explore your selling options
Work with a Zillow partner agent
Leverage their expertise and Zillow's premium Showcase listings to get your home seen by more buyers.
Get startedList with your own agent
Get your home in front of millions of buyers by listing it on Zillow.
Learn how to do itSell it yourself
Take full control of how buyers see your home on Zillow by listing For Sale by Owner (FSBO).
List your homeWhat's special
Peaceful woodsUpper-level laundry roomSeparate showerFully fenced backyardOpen layoutStainless steel appliancesSpacious deck
Zillow last checked:
Listing updated:
Listed by:
Sherri Sembly 443-617-4469,
NextHome Forward
Bought with:
Wendy Duckworth, RS355730
Crown Homes Real Estate
Source: Bright MLS,MLS#: MDCC2016770
Facts & features
Interior
Bedrooms & bathrooms
- Bedrooms: 4
- Bathrooms: 3
- Full bathrooms: 2
- 1/2 bathrooms: 1
- Main level bathrooms: 1
Rooms
- Room types: Living Room, Dining Room, Primary Bedroom, Bedroom 2, Bedroom 3, Bedroom 4, Kitchen, Den, Basement, Foyer, Laundry, Primary Bathroom, Full Bath, Half Bath
Primary bedroom
- Features: Flooring - Carpet, Ceiling Fan(s)
- Level: Upper
- Area: 252 Square Feet
- Dimensions: 18 x 14
Bedroom 2
- Features: Flooring - Carpet, Ceiling Fan(s)
- Level: Upper
- Area: 156 Square Feet
- Dimensions: 13 x 12
Bedroom 3
- Features: Flooring - Carpet, Ceiling Fan(s)
- Level: Upper
- Area: 154 Square Feet
- Dimensions: 14 x 11
Bedroom 4
- Features: Ceiling Fan(s), Flooring - Laminate Plank
- Level: Upper
- Area: 165 Square Feet
- Dimensions: 15 x 11
Primary bathroom
- Features: Double Sink, Soaking Tub, Bathroom - Stall Shower
- Level: Upper
- Area: 108 Square Feet
- Dimensions: 9 x 12
Basement
- Features: Flooring - Concrete
- Level: Lower
- Area: 1188 Square Feet
- Dimensions: 36 x 33
Den
- Features: Flooring - Carpet
- Level: Main
- Area: 99 Square Feet
- Dimensions: 11 x 9
Dining room
- Features: Flooring - Heated, Dining Area, Flooring - Ceramic Tile
- Level: Main
- Area: 128 Square Feet
- Dimensions: 16 x 8
Foyer
- Features: Flooring - Carpet
- Level: Main
- Area: 120 Square Feet
- Dimensions: 15 x 8
Other
- Features: Bathroom - Tub Shower, Flooring - Laminate Plank
- Level: Upper
- Area: 50 Square Feet
- Dimensions: 10 x 5
Half bath
- Features: Flooring - Ceramic Tile
- Level: Main
- Area: 30 Square Feet
- Dimensions: 5 x 6
Kitchen
- Features: Kitchen Island, Flooring - Heated, Granite Counters, Kitchen - Gas Cooking, Recessed Lighting, Pantry, Flooring - Ceramic Tile
- Level: Main
- Area: 126 Square Feet
- Dimensions: 14 x 9
Laundry
- Features: Flooring - Laminate Plank
- Level: Upper
- Area: 48 Square Feet
- Dimensions: 6 x 8
Living room
- Features: Flooring - Carpet
- Level: Main
- Area: 252 Square Feet
- Dimensions: 18 x 14
Heating
- Forced Air, Natural Gas
Cooling
- Central Air, Ceiling Fan(s), Electric
Appliances
- Included: Microwave, Dishwasher, Dryer, Washer, Washer/Dryer Stacked, Exhaust Fan, Ice Maker, Refrigerator, Cooktop, Electric Water Heater
- Laundry: Upper Level, Washer In Unit, Dryer In Unit, Laundry Room
Features
- Attic, Soaking Tub, Bathroom - Stall Shower, Bathroom - Tub Shower, Ceiling Fan(s), Combination Kitchen/Dining, Dining Area, Open Floorplan, Floor Plan - Traditional, Kitchen - Gourmet, Kitchen Island, Pantry, Primary Bath(s), Recessed Lighting, Walk-In Closet(s), Family Room Off Kitchen, Dry Wall
- Flooring: Carpet, Ceramic Tile, Laminate, Heated
- Doors: Sliding Glass
- Basement: Connecting Stairway,Interior Entry,Exterior Entry,Sump Pump,Walk-Out Access,Full,Rear Entrance,Space For Rooms,Water Proofing System
- Has fireplace: No
Interior area
- Total structure area: 3,352
- Total interior livable area: 2,368 sqft
- Finished area above ground: 2,368
- Finished area below ground: 0
Property
Parking
- Total spaces: 4
- Parking features: Garage Faces Front, Driveway, Attached, Off Street, On Street
- Attached garage spaces: 2
- Uncovered spaces: 2
- Details: Garage Sqft: 383
Accessibility
- Accessibility features: None
Features
- Levels: Three
- Stories: 3
- Patio & porch: Deck, Porch
- Exterior features: Rain Gutters, Sidewalks, Lighting
- Pool features: None
- Has spa: Yes
- Spa features: Bath, Hot Tub
- Fencing: Back Yard,Full,Vinyl
- Has view: Yes
- View description: Trees/Woods
Lot
- Size: 8,449 Square Feet
- Features: Backs to Trees
Details
- Additional structures: Above Grade, Below Grade
- Parcel number: 0803125521
- Zoning: R2
- Special conditions: Standard
Construction
Type & style
- Home type: SingleFamily
- Architectural style: Colonial
- Property subtype: Single Family Residence
Materials
- Vinyl Siding, Stone
- Foundation: Permanent
Condition
- Excellent,Very Good,Good
- New construction: No
- Year built: 2014
Utilities & green energy
- Sewer: Public Sewer
- Water: Public
Community & HOA
Community
- Security: Security System, Fire Sprinkler System
- Subdivision: South Stream
HOA
- Has HOA: Yes
- HOA fee: $25 annually
- HOA name: SOUTH STREAM HOA
Location
- Region: Elkton
- Municipality: Elkton
Financial & listing details
- Price per square foot: $186/sqft
- Tax assessed value: $321,233
- Annual tax amount: $5,425
- Date on market: 5/22/2025
- Listing agreement: Exclusive Right To Sell
- Exclusions: Deep Freezer In Lower Level
- Ownership: Fee Simple
Price history
| Date | Event | Price |
|---|---|---|
| 8/13/2025 | Sold | $440,000$186/sqft |
Source:  Bright MLS #MDCC2016770 Report a problem Bright MLS #MDCC2016770 Report a problem | ||
| 7/21/2025 | Pending sale | $440,000$186/sqft |
Source:  NextHome #MDCC2016770 Report a problem NextHome #MDCC2016770 Report a problem | ||
| 7/18/2025 | Contingent | $440,000$186/sqft |
Source: Bright MLS #MDCC2016770 Report a problem | ||
| 7/6/2025 | Price change | $440,000-4.3%$186/sqft |
Source: Bright MLS #MDCC2016770 Report a problem | ||
| 6/20/2025 | Price change | $460,000-2.1%$194/sqft |
Source: Bright MLS #MDCC2016770 Report a problem | ||
| 5/22/2025 | Listed for sale | $470,000+49.5%$198/sqft |
Source: Bright MLS #MDCC2016770 Report a problem | ||
| 11/20/2014 | Sold | $314,460$133/sqft |
Source: Public Record Report a problem | ||
Public tax history
| Year | Property taxes | Tax assessment |
|---|---|---|
| 2026 | $5,717 +2.9% | $332,367 +3.5% |
| 2025 | $5,557 +3.6% | $321,233 +3.6% |
| 2024 | $5,365 +2.9% | $310,100 +3.5% |
| 2023 | $5,213 +2.3% | $299,600 -3.4% |
| 2022 | $5,094 +3% | $310,100 +11.3% |
| 2021 | $4,947 +1% | $278,600 +1.8% |
| 2020 | $4,898 +1.8% | $273,767 -1.7% |
| 2019 | $4,811 +143.7% | $278,600 +5.5% |
| 2018 | $1,974 -57.6% | $264,100 +2.8% |
| 2017 | $4,653 +10.4% | $256,800 +2.9% |
| 2016 | $4,214 +3.1% | $249,500 +3% |
| 2015 | $4,089 +270.2% | $242,200 +260.4% |
| 2014 | $1,105 | $67,200 |
| 2013 | -- | $67,200 -8.8% |
| 2012 | -- | $73,700 |
| 2011 | -- | $73,700 |
| 2010 | -- | $73,700 +53.5% |
| 2009 | -- | $48,000 |
Find assessor info on the county website
Neighborhood: 21921
Nearby homes
- $396,1004 bd3 ba1.6k sqft54 Thyme St, Elkton, MD 21921Off Market
- $388,300-- bd2 ba1.7k sqft58 Thyme St, Elkton, MD 21921Off Market
- $389,8004 bd3 ba1.6k sqft47 Thyme St, Elkton, MD 21921Off Market
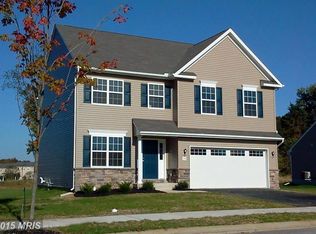
- $380,8004 bd2 ba1.5k sqft52 Thyme St, Elkton, MD 21921Off Market
- $333,2003 bd2 ba1.4k sqft60 Thyme St, Elkton, MD 21921Off Market
- $378,6002 bd2 ba1.7k sqft50 Thyme St, Elkton, MD 21921Off Market
- $432,0004 bd3 ba2.5k sqft45 Thyme St, Elkton, MD 21921Sold
- $393,9004 bd3 ba1.6k sqft43 Thyme St, Elkton, MD 21921Off Market
Nearby schools
GreatSchools rating
- 3/10Holly Hall Elementary SchoolGrades: PK-5Distance: 0.4 mi
- 8/10Bohemia Manor Middle SchoolGrades: 6-8Distance: 5.6 mi
- 5/10Bohemia Manor High SchoolGrades: 9-12Distance: 5.6 mi
Schools provided by the listing agent
- District: Cecil County Public Schools
Source: Bright MLS. This data may not be complete. We recommend contacting the local school district to confirm school assignments for this home.
Get a cash offer in 3 minutes
Find out how much your home could sell for in as little as 3 minutes with a no-obligation cash offer.
Estimated market value
$445,100
Get a cash offer in 3 minutes
Find out how much your home could sell for in as little as 3 minutes with a no-obligation cash offer.
Estimated market value
$445,100
- Maryland
- Cecil County
- Elkton
- 21921
- 56 Thyme St
