INCREDIBLE!!! Gorgeous 3 bedroom, 2.5 bath colonial in Cromwell that has it all! Originally built in 1948, taken down and rebuilt in 2017! Everything was rebuilt and redone! Gorgeous chef's kitchen with granite, subway tile, high end appliances... island and double sink. First floor laundry room. Wide open floor plan with double sized living room with vaulted ceiling and fireplace. So many windows! Hardwood floors throughout... Spectacular primary suite with vaulted tray ceiling and primary bath with extra large step in shower... All mechanicals were replaced in 2017.. Gas heat and central air. Public utilities. Recently installed paver patio. Fully fenced yard. Gorgeous plantings and a beautiful view from the front deck... this one is an absolute gem!
Under contract
Price cut: $24.9K (9/22)
$475,000
56 Timber Hill Road, Cromwell, CT 06416
3beds
1,680sqft
Single Family Residence
Built in 1948
9,583 Square Feet Lot
$472,000 Zestimate®
$283/sqft
$-- HOA
What's special
- 23 days
- 1,770
- 170
Likely to sell faster than
Zillow last checked:
Listing updated:
Listed by:
Tamara E. Varney (860)258-6202,
William Raveis Real Estate 860-258-6202
Source: Smart MLS,MLS#: 24205073
Facts & features
Interior
Bedrooms & bathrooms
- Bedrooms: 3
- Bathrooms: 3
- Full bathrooms: 2
- 1/2 bathrooms: 1
Primary bedroom
- Features: Vaulted Ceiling(s), Bedroom Suite, Full Bath, Stall Shower, Walk-In Closet(s), Hardwood Floor
- Level: Upper
- Area: 192 Square Feet
- Dimensions: 12 x 16
Bedroom
- Features: Hardwood Floor
- Level: Upper
- Area: 144 Square Feet
- Dimensions: 12 x 12
Bedroom
- Features: Hardwood Floor
- Level: Upper
- Area: 143 Square Feet
- Dimensions: 11 x 13
Dining room
- Features: Hardwood Floor
- Level: Main
- Area: 210 Square Feet
- Dimensions: 14 x 15
Kitchen
- Features: Remodeled, Granite Counters, Double-Sink, Kitchen Island, Pantry
- Level: Main
- Area: 165 Square Feet
- Dimensions: 11 x 15
Living room
- Features: Vaulted Ceiling(s), Fireplace, Hardwood Floor
- Level: Main
- Area: 288 Square Feet
- Dimensions: 12 x 24
Heating
- Forced Air, Natural Gas
Cooling
- Central Air
Appliances
- Included: Oven/Range, Refrigerator, Dishwasher, Disposal, Washer, Dryer, Electric Water Heater, Water Heater
- Laundry: Main Level
Features
- Open Floorplan
- Basement: Full,Unfinished,Concrete
- Attic: Access Via Hatch
- Number of fireplaces: 1
Interior area
- Total structure area: 1,680
- Total interior livable area: 1,680 sqft
- Finished area above ground: 1,680
Property
Parking
- Total spaces: 2
- Parking features: Tandem, Attached, Garage Door Opener
- Attached garage spaces: 2
Lot
- Size: 9,583 Square Feet
- Features: Level, Sloped, Cleared
Details
- Parcel number: 2383972
- Zoning: R-15
Construction
Type & style
- Home type: SingleFamily
- Architectural style: Colonial
- Property subtype: Single Family Residence
Materials
- Vinyl Siding
- Foundation: Concrete Perimeter
- Roof: Asphalt
Condition
- New construction: No
- Year built: 1948
Utilities & green energy
- Sewer: Public Sewer
- Water: Public
- Utilities for property: Cable Available
Community & HOA
Community
- Features: Golf, Library, Medical Facilities, Park, Shopping/Mall
HOA
- Has HOA: No
Location
- Region: Cromwell
Financial & listing details
- Price per square foot: $283/sqft
- Tax assessed value: $202,790
- Annual tax amount: $6,244
- Date on market: 9/8/2026
Estimated market value
$472,000
$448,000 - $496,000
$3,014/mo
Price history
| Date | Event | Price |
|---|---|---|
| 9/25/2026 | Pending sale | $475,000$283/sqft |
Source:  Smart MLS #24205073 Report a problem Smart MLS #24205073 Report a problem | ||
| 9/22/2026 | Price change | $475,000-5%$283/sqft |
Source: Smart MLS #24205073 Report a problem | ||
| 9/10/2026 | Listed for sale | $499,900+66.1%$298/sqft |
Source: Smart MLS #24205073 Report a problem | ||
| 2/7/2017 | Sold | $301,000+0.3%$179/sqft |
Source: Smart MLS #G10191533 Report a problem | ||
| 1/23/2017 | Pending sale | $299,970$179/sqft |
Source: Wethersfield - WEICHERT, REALTORS - The Zubretsky Group #G10191533 Report a problem | ||
| 1/18/2017 | Listed for sale | $299,970+395.8%$179/sqft |
Source: Weichert Realtors ZubretskyGrp #G10191533 Report a problem | ||
| 3/21/2016 | Sold | $60,500-13.4%$36/sqft |
Source: Smart MLS #G10106932 Report a problem | ||
| 2/19/2016 | Price change | $69,900-12.5%$42/sqft |
Source: Berkshire Hathaway HomeServices New England Properties #G10106932 Report a problem | ||
| 2/13/2016 | Price change | $79,900-11.1%$48/sqft |
Source: Berkshire Hathaway HomeServices New England Properties #G10106932 Report a problem | ||
| 2/1/2016 | Listed for sale | $89,900$54/sqft |
Source: Berkshire Hathaway HomeServices New England Properties #G10106932 Report a problem | ||
Public tax history
| Year | Property taxes | Tax assessment |
|---|---|---|
| 2025 | $6,244 +2.4% | $202,790 |
| 2024 | $6,098 +2.2% | $202,790 |
| 2023 | $5,964 -6.9% | $202,790 +5.5% |
| 2022 | $6,409 | $192,290 |
| 2021 | $6,409 +1.5% | $192,290 |
| 2020 | $6,313 | $192,290 |
| 2019 | $6,313 | $192,290 |
| 2018 | $6,313 +50.6% | $192,290 +55.7% |
| 2017 | $4,191 +12.4% | $123,520 +11.4% |
| 2016 | $3,730 | $110,910 |
Find assessor info on the county website
Monthly payment
Est. payment
Payment breakdown
Explore the cost of this home by adjusting the details. Changes won't be saved.Climate risks
Neighborhood: 06416
Nearby schools
Schools provided by the listing agent
- High: Cromwell
Source: Smart MLS. This data may not be complete. We recommend contacting the local school district to confirm school assignments for this home.
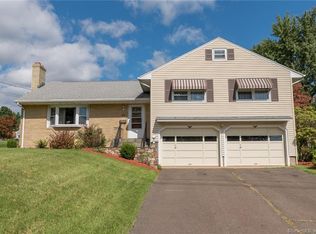
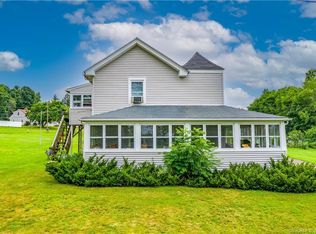
Similar homes
- $449,0003 bd2 ba1.7k sqft65 Highland Avenue, Middletown, CT 06457For Sale

 MLS ID #24209628, Patrick R. Combs, Dan Combs Real Estate. Smart MLS
 - $599,0004 bd3 ba2.3k sqft10 Wexford Lane, Cromwell, CT 06416For Sale
 MLS ID #24208083, Tanya R. Bottaro, Real Broker CT, LLC. Smart MLS
 - $495,0003 bd2 ba1.8k sqft17 Coles Road, Middletown, CT 06457For Sale
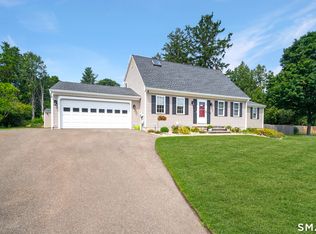 MLS ID #24194620, Jody Bonaiuto, William Raveis Real Estate. Smart MLS
 - $479,0003 bd3 ba1.9k sqft54 Miller Road, Bristol, CT 06010For Sale
 MLS ID #24211376, Ryan Martin, Coldwell Banker Premier Real Estate. Smart MLS
 - $475,0005 bd2 ba1.9k sqft55 Sequin Street, Newington, CT 06111For SaleMLS ID #24204620, Virginia R. Proft, William Raveis Real Estate. Smart MLS
- $489,0002 bd3 ba1.9k sqft51 Round Hill Road, Berlin, CT 06037For SaleMLS ID #24144201, Ryan Peterson, Century 21 AllPoints Realty. Smart MLS
- $464,9003 bd2 ba1.2k sqft11 Farnham Road, West Hartford, CT 06119For SaleMLS ID #24210720, Kevin J. Eagan, Berkshire Hathaway NE Prop.. Smart MLS
- $529,9003 bd2 ba2k sqft271 Main Street, Berlin, CT 06023For SaleMLS ID #24202059, Kellie Kubica, Better Homes and Gardens Real Estate Executive Real Estate. Smart MLS
- $475,0003 bd3 ba2.2k sqft31 Oxford Drive, Glastonbury, CT 06033For SaleMLS ID #24206626, Ali White J. White, Coldwell Banker Realty. Smart MLS
- $439,9003 bd3 ba1.9k sqft36 Sweet Birch Drive, Meriden, CT 06450For SaleMLS ID #24206624, Tracey A. Precourt, Century 21 Clemens Group. Smart MLS
- $499,0005 bd3 ba2.1k sqft17 Sherman Road, Glastonbury, CT 06033For SaleMLS ID #24206462, Lauren M. Spina, William Raveis Real Estate. Smart MLS
- $379,0004 bd2 ba2.1k sqft74 Boston Road, Middletown, CT 06457For SaleMLS ID #24207911, Craig Ings, Hill Top Real Estate, LLC. Smart MLS
- $430,0002 bd2 ba1.4k sqft95 Moravia Road, Avon, CT 06001For SaleMLS ID #24211221, Kim Netto, Tea Leaf Realty. Smart MLS
- $449,9003 bd3 ba1.9k sqft149 South Colman Road, Wolcott, CT 06716For SaleMLS ID #24207341, Chad M. Segal, William Raveis Real Estate. Smart MLS
- $469,9005 bd2 ba2.1k sqft34 Fawn Drive, Meriden, CT 06451For SaleMLS ID #24202742, Kristen Heinrich, BHGRE Gaetano Marra Homes. Smart MLS
- $495,0003 bd3 ba2k sqft141 Alger Road, East Haddam, CT 06423For SaleMLS ID #24205991, Mallorie Dorflinger, Coldwell Banker Realty. Smart MLS
- $479,9004 bd3 ba2.2k sqft186 Greenbriar Road, Meriden, CT 06450For SaleMLS ID #24202621, Linda J. Conchado, Century 21 AllPoints Realty. Smart MLS
- $349,9004 bd2 ba1.4k sqft103 Robindale Drive, New Britain, CT 06053For SaleMLS ID #24211347, Jacob Bocek, Salzillo Realty Company. Smart MLS
- $499,9993 bd3 ba1.8k sqft248 Manchester Road, Glastonbury, CT 06033For SaleMLS ID #24197994, Frederick Ferguson, Carl Guild & Associates. Smart MLS
- $475,0003 bd2 ba1.5k sqft16 Deepwood Drive, Cheshire, CT 06410For SaleMLS ID #24182948, Lisa P. Rollins, Compass Connecticut, LLC. Smart MLS
