Welcme to this lovely home in Tollgate Station. You will enjoy the 2000 square feet of living space that home provides. The kitchen comes fully appointed with all appliances, an eating bar, and a pantry. You will enjoy the open view from the dining area with easy access to the patio. The living room is a comfortable place to watch your favorite programs or entertain. And if you have a little work to do, you have a private office/den for just such times. the second level of this home is amazing. You will find the Primary Bedroom with a walk-in closet, dressing area, and the Primary Bath which features a double vanity, walk-in shower, and the entrance to a great storage area for luggage, etc. The two other guests bedrooms are spacious and provide great closet space. The laundry is nicely placed in the upstairs landing so no more carrying laundry down to the main level. A great convenient location. And for a busy family, or entertaining guests, you will enjoy the amazing family room , and storage area close by. Here you will also find the fourth bedroom that features an egress window, and the full bath one this level. This home provides for a pleasant lifestyle for all and great space for gatherings of family and friends. This property is located near to the Bypass, great shopping, easy access to medical facilities, easy access to downtown theatre and wonderful restaurants, and yet it provides a very quiet location for suburban living. You will not want to miss this opportunity for the lifestyle you have been looking to find.
Sold for $327,000
$327,000
56 Toll Gate Sta, Lancaster, PA 17601
4beds
2,704sqft
Townhouse
Built in 2004
-- sqft lot
$351,500 Zestimate®
$121/sqft
$3,205 Estimated rent
Home value
$351,500
$330,000 - $376,000
$3,205/mo
Zestimate® history
Owner options
List your home for rent
$3,205/mo
Rent Zestimate®
Find your next renter with Zillow Rental Manager. Plus, with online applications, you can quickly screen prospective tenants – for free.
$3,205/mo
Rent Zestimate®
Refinance and save
$2,245/mo
Est. payment
Refinancing to a lower rate could help reduce your monthly payments and save thousands over the life of the loan.
$2,245/mo
Est. payment
Explore your selling options
Work with a Zillow partner agent
Leverage their expertise and Zillow's premium Showcase listings to get your home seen by more buyers.
Get startedList with your own agent
Get your home in front of millions of buyers by listing it on Zillow.
Learn how to do itSell it yourself
Take full control of how buyers see your home on Zillow by listing For Sale by Owner (FSBO).
List your homeWhat's special
Amazing family roomStorage areaGreat storage areaEating barGreat closet spaceDressing areaWalk-in shower
Zillow last checked:
Listing updated:
Listed by:
Karen Ann Wolf 717-615-0907,
Coldwell Banker Realty
Bought with:
Evan Owens, 352193
Berkshire Hathaway HomeServices Homesale Realty
Source: Bright MLS,MLS#: PALA2064438
Facts & features
Interior
Bedrooms & bathrooms
- Bedrooms: 4
- Bathrooms: 4
- Full bathrooms: 3
- 1/2 bathrooms: 1
- Main level bathrooms: 1
Rooms
- Room types: Living Room, Dining Room, Primary Bedroom, Bedroom 2, Kitchen, Family Room, Den, Foyer, Bedroom 1, Laundry, Bathroom 2, Primary Bathroom, Full Bath, Half Bath
Primary bedroom
- Features: Flooring - Carpet, Walk-In Closet(s), Primary Bedroom - Dressing Area
- Level: Upper
- Area: 156 Square Feet
- Dimensions: 13 x 12
Bedroom 1
- Description: MASTER SUITE W/WALK-IN CLOSET
- Features: Flooring - Carpet
- Level: Upper
- Area: 156 Square Feet
- Dimensions: 12 X 12.6
Bedroom 1
- Features: Flooring - Carpet
- Level: Lower
- Area: 187 Square Feet
- Dimensions: 17 x 11
Bedroom 2
- Features: Flooring - Carpet
- Level: Upper
- Area: 156 Square Feet
- Dimensions: 12 X 13
Primary bathroom
- Level: Unspecified
Primary bathroom
- Features: Bathroom - Walk-In Shower, Flooring - Vinyl, Attached Bathroom
- Level: Upper
Bathroom 2
- Features: Flooring - Vinyl
- Level: Upper
Den
- Level: Main
- Area: 120 Square Feet
- Dimensions: 12 x 10
Dining room
- Features: Flooring - Carpet, Recessed Lighting, Ceiling Fan(s)
- Level: Main
- Area: 182 Square Feet
- Dimensions: 14 X 13
Family room
- Description: DEN/OFFICE
- Features: Flooring - Carpet
- Level: Main
- Area: 130 Square Feet
- Dimensions: 12.8 X 10.2
Family room
- Features: Flooring - Carpet, Recessed Lighting
- Level: Lower
- Area: 286 Square Feet
- Dimensions: 22 x 13
Foyer
- Level: Unspecified
Other
- Level: Lower
Half bath
- Level: Main
Kitchen
- Features: Kitchen - Electric Cooking, Breakfast Bar, Pantry, Flooring - Vinyl
- Level: Main
- Area: 154 Square Feet
- Dimensions: 17 X 11
Laundry
- Features: Flooring - Vinyl
- Level: Upper
Living room
- Features: Flooring - Carpet, Ceiling Fan(s)
- Level: Main
- Area: 165 Square Feet
- Dimensions: 15 X 11
Heating
- Forced Air, Natural Gas
Cooling
- Central Air, Ceiling Fan(s), Electric
Appliances
- Included: Dryer, Washer, Dishwasher, Microwave, Oven/Range - Electric, Disposal, Gas Water Heater
- Laundry: Upper Level, Dryer In Unit, Washer In Unit, Laundry Room
Features
- Breakfast Area, Dining Area, Built-in Features
- Flooring: Carpet, Vinyl, Wood
- Windows: Insulated Windows, Screens, Window Treatments
- Basement: Partially Finished
- Has fireplace: No
Interior area
- Total structure area: 2,704
- Total interior livable area: 2,704 sqft
- Finished area above ground: 2,004
- Finished area below ground: 700
Property
Parking
- Total spaces: 1
- Parking features: Garage Door Opener, Attached
- Attached garage spaces: 1
Accessibility
- Accessibility features: None
Features
- Levels: Two
- Stories: 2
- Patio & porch: Patio, Porch
- Pool features: None
Lot
- Features: Backs - Open Common Area
Details
- Additional structures: Above Grade, Below Grade
- Parcel number: 3902342010056
- Zoning: 100
- Zoning description: Residential
- Special conditions: Standard
Construction
Type & style
- Home type: Townhouse
- Architectural style: Traditional
- Property subtype: Townhouse
Materials
- Vinyl Siding
- Foundation: Block
- Roof: Composition
Condition
- Very Good
- New construction: No
- Year built: 2004
Utilities & green energy
- Electric: 200+ Amp Service
- Sewer: Public Sewer
- Water: Public
- Utilities for property: Cable Available, Natural Gas Available
Community & HOA
Community
- Security: Smoke Detector(s)
- Condo and coop fee: $232 monthly
- Subdivision: Toll Gate Station
HOA
- Has HOA: No
- Amenities included: Common Grounds
- Services included: Maintenance Grounds, Snow Removal, Trash, Common Area Maintenance
- HOA name: CAMCOMANAGEMENT
Location
- Region: Lancaster
- Municipality: MANHEIM TWP
Financial & listing details
- Price per square foot: $121/sqft
- Tax assessed value: $209,000
- Annual tax amount: $4,637
- Date on market: 2/19/2025
- Listing agreement: Exclusive Agency
- Listing terms: Conventional,Cash
- Ownership: Condominium
Price history
| Date | Event | Price |
|---|---|---|
| 4/2/2025 | Sold | $327,000+58.8%$121/sqft |
Source:  Bright MLS #PALA2064438 Report a problem Bright MLS #PALA2064438 Report a problem | ||
| 3/27/2008 | Listing removed | $205,900$76/sqft |
Source: Homes & Land Report a problem | ||
| 3/12/2008 | Listed for sale | $205,900$76/sqft |
Source: Homes & Land Report a problem | ||
| 2/27/2008 | Listing removed | $205,900$76/sqft |
Source: NCI #124005 Report a problem | ||
| 2/1/2008 | Listed for sale | $205,900$76/sqft |
Source: NCI #124005 Report a problem | ||
Public tax history
| Year | Property taxes | Tax assessment |
|---|---|---|
| 2026 | $4,938 +6.5% | $209,000 |
| 2025 | $4,637 +2.5% | $209,000 |
| 2024 | $4,522 +2.7% | $209,000 |
| 2023 | $4,404 +1.7% | $209,000 |
| 2022 | $4,330 | $209,000 |
| 2021 | $4,330 +319% | $209,000 |
| 2020 | $1,034 -75.3% | $209,000 |
| 2019 | $4,192 +305.6% | $209,000 |
| 2018 | $1,034 -78.8% | $209,000 +9% |
| 2017 | $4,881 +0% | $191,800 |
| 2016 | $4,880 +40.8% | $191,800 |
| 2015 | $3,467 | $191,800 |
| 2014 | $3,467 | $191,800 |
| 2013 | -- | $191,800 +24.2% |
| 2012 | -- | $154,400 |
| 2011 | -- | $154,400 |
| 2010 | -- | $154,400 |
| 2009 | -- | $154,400 |
| 2007 | -- | $154,400 |
| 2006 | -- | $154,400 |
Find assessor info on the county website
Neighborhood: 17601
Nearby homes
- $343,0003 bd2 ba2k sqft57 Toll Gate Sta, Lancaster, PA 17601Off Market
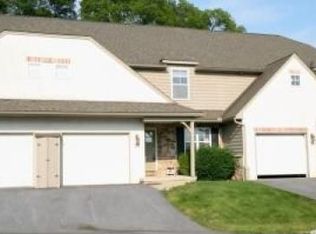
- $353,4003 bd3 ba2k sqft58 Toll Gate Sta, Lancaster, PA 17601Off Market
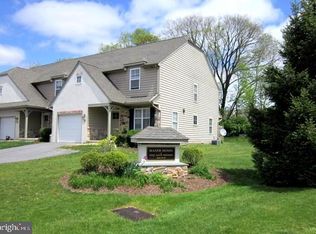
- $342,8003 bd3 ba2k sqft58 Toll Gate, Lancaster, PA 17601Off Market
- $326,9003 bd2 ba1.6k sqft55 Toll Gate Sta, Lancaster, PA 17601Off Market
- $342,7003 bd3 ba2k sqft54 Toll Gate Sta, Lancaster, PA 17601Off Market
- $337,9003 bd2 ba1.6k sqft29 Toll Gate Sta, Lancaster, PA 17601Off Market
- $346,4003 bd2 ba2k sqft53 Toll Gate Sta, Lancaster, PA 17601Off Market
- $350,8003 bd2 ba2k sqft30 Toll Gate Sta, Lancaster, PA 17601Off Market
Nearby schools
GreatSchools rating
- 8/10Schaeffer SchoolGrades: K-4Distance: 0.8 mi
- 7/10Manheim Twp Middle SchoolGrades: 7-8Distance: 3.4 mi
- 8/10Manheim Twp High SchoolGrades: 9-12Distance: 3.3 mi
Schools provided by the listing agent
- Elementary: Schaeffer
- District: Manheim Township
Source: Bright MLS. This data may not be complete. We recommend contacting the local school district to confirm school assignments for this home.
Sell for more on Zillow
Get a Zillow Showcase℠ listing at no additional cost and you could sell for .
$351,500
2% more
+$7,030
With Zillow Showcase(estimated)
$358,530
Sell for more on Zillow
Get a Zillow Showcase℠ listing at no additional cost and you could sell for .
$351,500
2% more
+$7,030
With Zillow Showcase(estimated)
$358,530
- Pennsylvania
- Lancaster County
- Lancaster
- 17601
- 56 Toll Gate Sta
