Skip main navigation
Sold for $499,000
  • $499,000

    56 Torrington St, Pt Charlotte, FL 33954

    4beds
    2,528sqft
    Single Family Residence
    Built in 2006
    10,000 Square Feet Lot
    $460,400 Zestimate®
    $197/sqft
    $2,437 Estimated rent

    Home value

    $460,400

    $433,000 - $488,000

    $2,437/mo

    Zestimate® history
    Loading
    Loading...

    Owner options

    List your home for rent

    $2,437/mo

    Rent Zestimate®

    Find your next renter with Zillow Rental Manager. Plus, with online applications, you can quickly screen prospective tenants – for free.

    Learn more

    $2,437/mo

    Rent Zestimate®

    Refinance and save

    $3,349/mo

    Est. payment

    Refinancing to a lower rate could help reduce your monthly payments and save thousands over the life of the loan.

    See today's rates

    $3,349/mo

    Est. payment

    Explore your selling options

    Work with a Zillow partner agent

    Leverage their expertise and Zillow's premium Showcase listings to get your home seen by more buyers.

    Get started

    List with your own agent

    Get your home in front of millions of buyers by listing it on Zillow.

    Learn how to do it

    Sell it yourself

    Take full control of how buyers see your home on Zillow by listing For Sale by Owner (FSBO).

    List your home

    What's special

    Ample countertopsScreened lanaiScreened-in lanai areaOpen living spacesNew roofCasual snacksPlenty of storage
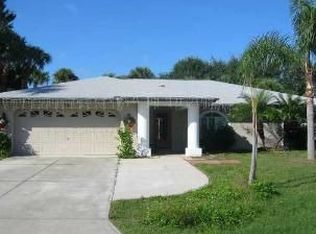
    This stunning waterfront paradise is situated in the heart of Port Charlotte, and offers waterfront living with easy access to I-75, providing the best of both worlds—tranquility and convenience. The combination of comfort, luxury, and serene surroundings makes it a truly remarkable property. With four bedrooms, two and a half bathrooms and over 2500 square feet, the home offers versatility to accommodate various needs. The property boasts numerous upgrades, including a new roof, a newly screened lanai cage, and an upgraded HVAC system in 2020, ensuring both comfort and peace of mind for the new owners. In addition the home comes complete with safety glass windows and hurricane shutters for complete protection against inclement weather. Upon entering, you're greeted by cathedral ceilings that create a spacious and airy ambiance. The open living spaces are bathed in natural light, offering picturesque views of the screened-in Lanai and the sparkling waterway. The kitchen is adorned with ample countertops, plenty of storage and a breakfast nook blending style and functionality seamlessly. Whether cooking gourmet meals or casual snacks, the kitchen is sure to impress any chef and facilitate effortless entertaining. The master suite serves as a personal sanctuary, featuring a spacious layout, a luxurious soaking tub, and a convenient walk-through shower, providing the perfect retreat after a long day. Step outside to your backyard oasis, where the screened-in Lanai area invites relaxation, and entertaining. Lush tropical landscaping enhances the ambiance, adding a touch of paradise to outdoor living. Enjoy the peacefulness of the waterfront views and abundant birdlife from the screened lanai or the Amish-made swing under the grand live oak tree. Overall, this property offers an incredible opportunity to own a stunning home on a freshwater canal, with its new roof and countless upgrades. With its blend of comfort, luxury, and waterfront living, it truly embodies the Florida dream. Prospective buyers shouldn't miss the chance to schedule a viewing and make this remarkable property their own.

    Zillow last checked:

    Listing updated:

    Listed by:

    Russ Weston 941-698-0303,

    PARADISE EXCLUSIVE INC 941-698-0303

    Bought with:

    Tricia DeClue, 3548762

    RE/MAX PALM REALTY

    Source: Stellar MLS,MLS#: D6135317MLS LogoOriginating MLS: Englewood

    Facts & features

    Interior

    Bedrooms & bathrooms
    • Bedrooms: 4
    • Bathrooms: 3
    • Full bathrooms: 2
    • 1/2 bathrooms: 1
    Primary bedroom
    • Features: Ceiling Fan(s), Walk-In Closet(s)
    • Level: First
    • Dimensions: 15x23
    Bedroom 2
    • Features: Ceiling Fan(s), Walk-In Closet(s)
    • Level: First
    • Dimensions: 11x12
    Bedroom 3
    • Features: Ceiling Fan(s), Walk-In Closet(s)
    • Level: First
    • Dimensions: 11x12
    Bedroom 4
    • Features: Ceiling Fan(s), Walk-In Closet(s)
    • Level: First
    • Dimensions: 11x13
    Primary bathroom
    • Features: En Suite Bathroom, Exhaust Fan, Tub with Separate Shower Stall
    • Level: First
    • Dimensions: 10x13
    Dinette
    • Level: First
    • Dimensions: 8x12
    Dining room
    • Level: First
    • Dimensions: 12x12
    Family room
    • Features: Ceiling Fan(s)
    • Level: First
    • Dimensions: 15x16
    Kitchen
    • Features: Ceiling Fan(s)
    • Level: First
    • Dimensions: 12x13
    Living room
    • Features: Ceiling Fan(s)
    • Level: First
    • Dimensions: 14x17
    Heating
    • Central, Electric
    Cooling
    • Central Air, Humidity Control
    Appliances
    • Included: Dishwasher, Disposal, Dryer, Electric Water Heater, Exhaust Fan, Microwave, Range, Range Hood, Refrigerator, Washer
    • Laundry: Inside, Laundry Room
    Features
    • Cathedral Ceiling(s), Ceiling Fan(s), Eating Space In Kitchen, High Ceilings, Open Floorplan, Primary Bedroom Main Floor, Thermostat, Walk-In Closet(s)
    • Flooring: Carpet, Ceramic Tile, Engineered Hardwood
    • Doors: Sliding Doors
    • Windows: Double Pane Windows, Window Treatments, Hurricane Shutters
    • Has fireplace: No
    Interior area
    • Total structure area: 3,282
    • Total interior livable area: 2,528 sqft

    Property

    Parking
    • Total spaces: 2
    • Parking features: Garage - Attached
    • Attached garage spaces: 2
    Features
    • Levels: One
    • Stories: 1
    • Exterior features: Garden, Irrigation System, Lighting, Rain Gutters, Storage
    • Has view: Yes
    • View description: Water, Canal
    • Has water view: Yes
    • Water view: Water,Canal
    • Waterfront features: Canal - Freshwater, Freshwater Canal Access
    • Body of water: FORDHAM WATERWAY
    Lot
    • Size: 10,000 Square Feet
    • Dimensions: 80 x 125
    • Features: In County, Landscaped, Near Golf Course, Near Public Transit
    Details
    • Additional structures: Shed(s)
    • Parcel number: 402201130006
    • Zoning: RSF3.5
    • Special conditions: None

    Construction

    Type & style
    • Home type: SingleFamily
    • Property subtype: Single Family Residence
    Materials
    • Block, Stucco
    • Foundation: Slab
    • Roof: Shingle
    Condition
    • New construction: No
    • Year built: 2006

    Utilities & green energy

    • Sewer: Public Sewer
    • Water: Canal/Lake For Irrigation, Public
    • Utilities for property: BB/HS Internet Available, Cable Available, Electricity Connected, Phone Available, Public, Sewer Connected, Sprinkler Recycled, Water Connected

    Community & HOA

    Community
    • Pet fee: $0 monthly
    • Subdivision: PORT CHARLOTTE SEC 015
    HOA
    • Has HOA: No
    Location
    • Region: Pt Charlotte

    Financial & listing details

    • Price per square foot: $197/sqft
    • Tax assessed value: $453,626
    • Annual tax amount: $3,840
    • Date on market: 3/1/2024
    • Cumulative days on market: 13 days
    • Listing terms: Cash,Conventional
    • Ownership: Fee Simple
    • Total actual rent: 0
    • Electric utility on property: Yes
    • Road surface type: Paved, Asphalt

    Price history

    DateEventPrice
    4/12/2024Sold$499,000$197/sqft
    Source: Stellar MLS #D6135317 Report a problem
    3/15/2024Pending sale$499,000$197/sqft
    Source: Stellar MLS #D6135317 Report a problem
    3/12/2024Price change$499,000-5%$197/sqft
    Source: Stellar MLS #D6135317 Report a problem
    3/1/2024Listed for sale$525,000+81%$208/sqft
    Source: Stellar MLS #D6135317 Report a problem
    9/27/2007Sold$290,000$115/sqft
    Source: Public Record Report a problem

    Public tax history

    YearProperty taxesTax assessment
    2025$4,705 +21.6%$300,877 +23.3%
    2024$3,870 +0.7%$244,083 +3%
    2023$3,841 +3.5%$236,974 +3%
    2022$3,711 -0.1%$230,072 +3%
    2021$3,714 +1.6%$223,371 +1.4%
    2020$3,654 +3%$220,287 +2.3%
    2019$3,546 +8%$215,334 +1.9%
    2018$3,283 $211,319 +2.1%
    2017$3,283 +0.9%$206,973 +2.1%
    2016$3,254 +0.4%$202,716 +0.7%
    2015$3,240 -0.2%$201,307 +0.8%
    2014$3,245 +18.8%$199,709 +3.2%
    2013$2,732 +4.1%$193,469 +3%
    2012$2,625 +4.8%$187,834
    2011$2,505 -12.5%$187,834 -8.7%
    2010$2,863 -19.6%$205,730 -21.4%
    2009$3,560 $261,778 +173.6%
    2007-- $95,680
    Find assessor info on the county website

    Neighborhood: 33954

    Nearby schools

    GreatSchools rating
    Schools provided by the listing agent
    • Elementary: Kingsway
    • Middle: Port Charlotte Middle
    • High: Charlotte High

    Source: Stellar MLS. This data may not be complete. We recommend contacting the local school district to confirm school assignments for this home.

    Get a cash offer in 3 minutes
    Find out how much your home could sell for in as little as 3 minutes with a no-obligation cash offer.
    Estimated market value
    $460,400
    Get a cash offer in 3 minutes
    Find out how much your home could sell for in as little as 3 minutes with a no-obligation cash offer.
    Estimated market value
    $460,400