Beautifully kept, second-floor unit located in Abington. This residence boasts numerous upgrades, such as modern kitchen cabinets and granite countertops. The kitchen is equipped with updated appliances, including a refrigerator, five burner gas stove, dishwasher, and microwave. The combined living room and dining area showcase a new slider that opens to a spacious balcony with views of the center courtyard. The bedroom is generously sized and features a large closet. The common laundry is situated in the basement of the D building, along with extra storage space. The unit comes with one assigned parking space currently #30 and additional guest parking.
Sold for $257,000
$257,000
56 Townsend St APT C22, Abington, MA 02351
1beds
750sqft
Condominium
Built in 1972
-- sqft lot
$271,100 Zestimate®
$343/sqft
$2,163 Estimated rent
Home value
$271,100
$258,000 - $287,000
$2,163/mo
Zestimate® history
Owner options
List your home for rent
$2,163/mo
Rent Zestimate®
Find your next renter with Zillow Rental Manager. Plus, with online applications, you can quickly screen prospective tenants – for free.
$2,163/mo
Rent Zestimate®
Refinance and save
$2,127/mo
Est. payment
Refinancing to a lower rate could help reduce your monthly payments and save thousands over the life of the loan.
$2,127/mo
Est. payment
Explore your selling options
Work with a Zillow partner agent
Leverage their expertise and Zillow's premium Showcase listings to get your home seen by more buyers.
Get startedList with your own agent
Get your home in front of millions of buyers by listing it on Zillow.
Learn how to do itSell it yourself
Take full control of how buyers see your home on Zillow by listing For Sale by Owner (FSBO).
List your homeWhat's special
Granite countertopsModern kitchen cabinetsSpacious balconyUpdated appliancesNew slider
Zillow last checked:
Listing updated:
Listed by:
Igor Burlak 347-683-8798,
Gibson Sotheby's International Realty 617-522-2200
Bought with:
Lindsey Gallant
William Raveis R.E. & Home Services
Source: MLS PIN,MLS#: 73203846
Facts & features
Interior
Bedrooms & bathrooms
- Bedrooms: 1
- Bathrooms: 1
- Full bathrooms: 1
Primary bedroom
- Features: Closet
- Area: 207.15
- Dimensions: 15.25 x 13.58
Bathroom 1
- Features: Bathroom - Full
- Area: 40.15
- Dimensions: 8.17 x 4.92
Kitchen
- Area: 67.38
- Dimensions: 8.25 x 8.17
Living room
- Features: Closet, Flooring - Wall to Wall Carpet, Balcony / Deck, High Speed Internet Hookup
- Area: 367.88
- Dimensions: 27.25 x 13.5
Heating
- Baseboard, Natural Gas
Cooling
- Window Unit(s)
Appliances
- Included: Dishwasher, Microwave, Refrigerator
- Laundry: Common Area
Features
- Has basement: No
- Has fireplace: No
Interior area
- Total structure area: 750
- Total interior livable area: 750 sqft
Property
Parking
- Total spaces: 1
- Parking features: Off Street
- Uncovered spaces: 1
Features
- Exterior features: Balcony
Details
- Parcel number: M:60 L:124 U:22,4633138
- Zoning: R20
Construction
Type & style
- Home type: Condo
- Property subtype: Condominium
- Attached to another structure: Yes
Materials
- Roof: Rubber
Condition
- Year built: 1972
Utilities & green energy
- Sewer: Public Sewer
- Water: Public
Community & HOA
Community
- Features: Public Transportation, Shopping, Park, Walk/Jog Trails, Conservation Area, House of Worship, T-Station
HOA
- Amenities included: Hot Water, Laundry, Storage
- Services included: Heat, Water, Sewer, Insurance, Maintenance Structure, Maintenance Grounds, Snow Removal, Trash
- HOA fee: $395 monthly
Location
- Region: Abington
Financial & listing details
- Price per square foot: $343/sqft
- Tax assessed value: $183,900
- Annual tax amount: $2,448
- Date on market: 9/12/2026
Price history
| Date | Event | Price |
|---|---|---|
| 4/1/2024 | Sold | $257,000+0.8%$343/sqft |
Source: MLS PIN #73203846 Report a problem | ||
| 2/27/2024 | Contingent | $255,000$340/sqft |
Source: MLS PIN #73203846 Report a problem | ||
| 2/20/2024 | Listed for sale | $255,000+8.5%$340/sqft |
Source: MLS PIN #73203846 Report a problem | ||
| 12/26/2023 | Listing removed | -- |
Source: MLS PIN #73184458 Report a problem | ||
| 12/18/2023 | Price change | $1,950-2.5%$3/sqft |
Source: MLS PIN #73184458 Report a problem | ||
| 12/1/2023 | Listed for rent | $2,000$3/sqft |
Source: MLS PIN #73184458 Report a problem | ||
| 11/30/2023 | Sold | $235,000-4.4%$313/sqft |
Source: MLS PIN #73167003 Report a problem | ||
| 11/8/2023 | Contingent | $245,900$328/sqft |
Source: MLS PIN #73167003 Report a problem | ||
| 11/2/2023 | Price change | $245,900-1.6%$328/sqft |
Source: MLS PIN #73167003 Report a problem | ||
| 10/24/2023 | Listed for sale | $249,900$333/sqft |
Source: MLS PIN #73167003 Report a problem | ||
| 10/20/2023 | Contingent | $249,900$333/sqft |
Source: MLS PIN #73167003 Report a problem | ||
| 10/16/2023 | Price change | $249,900-3.8%$333/sqft |
Source: MLS PIN #73167003 Report a problem | ||
| 10/11/2023 | Price change | $259,900-3.7%$347/sqft |
Source: MLS PIN #73167003 Report a problem | ||
| 10/5/2023 | Listed for sale | $269,900+49.9%$360/sqft |
Source: MLS PIN #73167003 Report a problem | ||
| 8/10/2018 | Sold | $180,000+5.9%$240/sqft |
Source: Public Record Report a problem | ||
| 6/25/2018 | Listed for sale | $169,900$227/sqft |
Source: Preferred Properties Realty, LLC #72352335 Report a problem | ||
Public tax history
| Year | Property taxes | Tax assessment |
|---|---|---|
| 2025 | $2,924 +18.8% | $223,900 +21.8% |
| 2024 | $2,461 +0.2% | $183,900 +6.4% |
| 2023 | $2,457 -13.7% | $172,900 +0.1% |
| 2022 | $2,846 | $172,700 |
| 2021 | $2,846 +3.4% | $172,700 +6.7% |
| 2020 | $2,752 +2.9% | $161,900 +5.3% |
| 2019 | $2,675 +7.3% | $153,800 +9.9% |
| 2018 | $2,493 -2.9% | $139,900 |
| 2017 | $2,567 +10.8% | $139,900 +8.3% |
| 2016 | $2,317 +11% | $129,200 +5.2% |
| 2015 | $2,088 +2.5% | $122,800 +3.6% |
| 2014 | $2,037 -11.5% | $118,500 -14.8% |
| 2013 | $2,302 +2.5% | $139,100 -4.9% |
| 2012 | $2,246 +1.5% | $146,200 |
| 2011 | $2,213 +1.5% | $146,200 -7.1% |
| 2010 | $2,180 | $157,300 |
Find assessor info on the county website
Neighborhood: 02351
Nearby homes
- $247,0001 bd1 ba729 sqft56 Townsend St APT A2, Abington, MA 02351Sold

- $259,5001 bd1 ba740 sqft56 Townsend St APT A4, Abington, MA 02351Sold
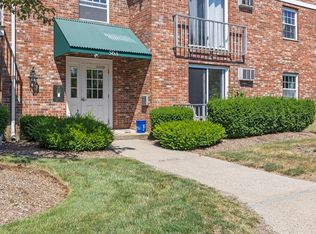
- $280,0002 bd1 ba900 sqft56 Townsend St APT C23, Abington, MA 02351Sold
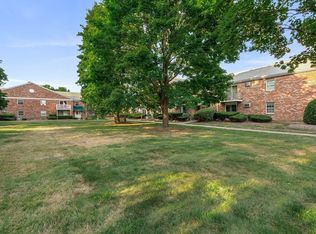
- $305,0002 bd1 ba891 sqft56 Townsend St APT D26, Abington, MA 02351Sold
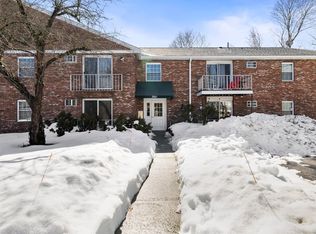
- $259,9001 bd1 ba739 sqft56 Townsend St APT D27, Abington, MA 02351For Sale
- $306,0002 bd1 ba894 sqft56 Townsend St APT C21, Abington, MA 02351Sold
- $315,0002 bd1 ba888 sqft56 Townsend St APT A1, Abington, MA 02351Off Market
- $263,1001 bd1 ba742 sqft56 Townsend St APT B11, Abington, MA 02351Off Market
Nearby schools
GreatSchools rating
- NABeaver Brook Elementary SchoolGrades: K-2Distance: 1.1 mi
- 5/10Frolio Middle SchoolGrades: 5-8Distance: 1.2 mi
- 5/10Abington High SchoolGrades: 9-12Distance: 1.2 mi
Schools provided by the listing agent
- Elementary: Beaver Brook
- Middle: Abington Middle
- High: Abington High
Source: MLS PIN. This data may not be complete. We recommend contacting the local school district to confirm school assignments for this home.
Get a cash offer in 3 minutes
Find out how much your home could sell for in as little as 3 minutes with a no-obligation cash offer.
Estimated market value
$271,100
Get a cash offer in 3 minutes
Find out how much your home could sell for in as little as 3 minutes with a no-obligation cash offer.
Estimated market value
$271,100
- Massachusetts
- Plymouth County
- Abington
- 02351
- 56 Townsend St Apartment C22
