From the moment you step into the grand foyer of this private hillside estate, your eyes are drawn to the sweeping, panoramic views of Lake Winnipesaukee & the surrounding mountains. Perfectly positioned to maximize both its ultra-private setting & dramatic vistas, this custom-designed architectural masterpiece seamlessly blends high-end finishes with thoughtfully curated spaces inside & out. The main level is tailored for grand entertaining & daily comfort alike. The formal rooms boast towering ceilings & massive windows that flood the home with natural light while beautifully framing the mountain backdrop. A well-appointed kitchen is designed for the serious cook, featuring a highly functional layout. This level is completed by a dedicated executive office, a spacious family room & a serene sunroom, perfect for relaxing. Ascend a half-story to find your own private oasis, this expansive primary suite is a home unto itself, featuring a sun-drenched sitting room centered around a cozy fireplace, an elegant full bath & beautiful, elevated views of the water. Another half-story up, guests & family will enjoy ultimate privacy with two generous en-suite bedrooms & a versatile loft space accessed by its own private staircase. The walk-out lower level is an entertainer's dream, offering a fourth bedroom, a quiet library, a fitness room & a spacious game room. Step directly outside to discover an exceptional outdoor retreat designed for ultimate relaxation. A massive stone patio overlooks a sparkling saltwater pool, with a brand-new liner, offering endless space for hosting against the scenic backdrop. Completing this impressive estate are two generous garages capable of accommodating up to five vehicles. Offering the perfect balance of absolute privacy and convenience, this extraordinary estate is located just five minutes from downtown Meredith’s vibrant waterfront, shopping & award-winning dining. Open Houses 7/25 3pm-5pm & 7/26 10am-Noon.
Active
Listed by: Roche Realty Group • Susan Brown
$1,995,000
56 Tracy Way, Meredith, NH 03253
4beds
8,574sqft
:
Get pre-qualified$12,108/mo
Single Family Residence
Built in 1992
2.8 Acres Lot
$2,008,000 Zestimate®
$233/sqft
$-- HOA
What's special
- 17 days |
- 1,785 |
- 140 |
Zillow last checked:
Listing updated:
Listed by:
Susan Brown,
Roche Realty Group 603-279-7046,
Christina Day,
Roche Realty Group
Source: PrimeMLS,MLS#: 5101320
Facts & features
Interior
Bedrooms & bathrooms
- Bedrooms: 4
- Bathrooms: 6
- Full bathrooms: 2
- 3/4 bathrooms: 2
- 1/2 bathrooms: 2
Heating
- Propane, Forced Air, Hot Air
Cooling
- Central Air
Appliances
- Included: Dishwasher, Disposal, Mini Fridge, Double Oven, Wall Oven, Refrigerator, Trash Compactor, Gas Stove, Wine Cooler, Warming Drawer
- Laundry: Laundry Hook-ups, 2nd Floor Laundry, In Basement
Features
- Central Vacuum, Bar, Cathedral Ceiling(s), Ceiling Fan(s), Dining Area, Kitchen Island, Kitchen/Dining, Kitchen/Living, Living/Dining, Primary BR w/ BA, Natural Light, Soaking Tub, Indoor Storage, Vaulted Ceiling(s), Walk-In Closet(s), Walk-in Pantry, Wet Bar
- Flooring: Carpet, Tile, Wood
- Windows: Blinds
- Basement: Climate Controlled,Concrete,Daylight,Finished,Full,Interior Stairs,Storage Space,Walkout,Interior Access,Exterior Entry,Walk-Out Access
- Has fireplace: Yes
- Fireplace features: Gas
Interior area
- Total structure area: 9,716
- Total interior livable area: 8,574 sqft
- Finished area above ground: 5,720
- Finished area below ground: 2,854
Property
Parking
- Total spaces: 5
- Parking features: Circular Driveway, Heated, Paved, Direct Entry, Heated Garage, Driveway, Garage, Off Street, Parking Spaces 1 - 10, Attached, Detached
- Garage spaces: 5
- Has uncovered spaces: Yes
Accessibility
- Accessibility features: 1st Floor Hrd Surfce Flr, Bathroom w/Step-in Shower, Bathroom w/Tub, Paved Parking
Features
- Levels: 3,Multi-Level,Tri-Level
- Stories: 3
- Patio & porch: Patio, Porch, Covered Porch
- Exterior features: Balcony, Deck, Garden
- Has private pool: Yes
- Pool features: In Ground
- Has view: Yes
- View description: Water, Lake, Mountain(s)
- Has water view: Yes
- Water view: Water,Lake
- Waterfront features: Lakes
- Body of water: Lake Winnipesaukee
- Frontage length: Road frontage: 300
Lot
- Size: 2.8 Acres
- Features: Country Setting, Landscaped, Rolling Slope, Secluded, Sloped, Views, Wooded, Near Country Club, Near Golf Course, Near Shopping, Near Skiing, Rural, Near Hospital, Near School(s)
Details
- Parcel number: MEREM00S18B00060
- Zoning description: FR
Construction
Type & style
- Home type: SingleFamily
- Architectural style: Contemporary,Modern Architecture
- Property subtype: Single Family Residence
Materials
- Wood Frame, Clapboard Exterior, Wood Exterior
- Foundation: Concrete
- Roof: Asphalt Shingle
Condition
- New construction: No
- Year built: 1992
Utilities & green energy
- Electric: Circuit Breakers
- Sewer: 1000 Gallon, Leach Field, Private Sewer, Septic Design Available, Septic Tank
- Utilities for property: Propane
Community & HOA
Community
- Security: Security System
Location
- Region: Meredith
Financial & listing details
- Price per square foot: $233/sqft
- Tax assessed value: $2,168,100
- Annual tax amount: $23,025
- Date on market: 7/23/2026
- Road surface type: Paved
Estimated market value
$2,008,000
$1.91M - $2.13M
$5,335/mo
Price history
| Date | Event | Price |
|---|---|---|
| 7/25/2026 | Listed for sale | $1,995,000+5.3%$233/sqft |
Source:  PrimeMLS #5101320 Report a problem PrimeMLS #5101320 Report a problem | ||
| 11/28/2021 | Listing removed | -- |
Source: PrimeMLS #4882766 Report a problem | ||
| 9/16/2021 | Listed for sale | $1,895,000+44.4%$221/sqft |
Source: PrimeMLS #4882766 Report a problem | ||
| 9/16/2008 | Sold | $1,312,500+58.1%$153/sqft |
Source: Public Record Report a problem | ||
| 7/14/1997 | Sold | $830,000$97/sqft |
Source: Public Record Report a problem | ||
Public tax history
| Year | Property taxes | Tax assessment |
|---|---|---|
| 2024 | $22,245 +3.7% | $2,168,100 |
| 2023 | $21,443 +5.4% | $2,168,100 +48.8% |
| 2022 | $20,354 +4% | $1,457,000 |
| 2021 | $19,568 -4.2% | $1,457,000 0% |
| 2020 | $20,429 -1.1% | $1,457,100 +12.1% |
| 2019 | $20,657 +1.9% | $1,300,000 +0.2% |
| 2018 | $20,272 +3.4% | $1,297,800 +3.2% |
| 2016 | $19,603 +2.6% | $1,257,400 |
| 2015 | $19,112 +2.5% | $1,257,400 |
| 2014 | $18,647 +3.5% | $1,257,400 +0.5% |
| 2013 | $18,021 +7.9% | $1,250,600 -5.5% |
| 2012 | $16,706 +2.8% | $1,323,800 +3.1% |
| 2011 | $16,246 -1.2% | $1,284,300 |
| 2010 | $16,439 +2.3% | $1,284,300 +0.3% |
| 2009 | $16,062 -10% | $1,280,900 -17.8% |
| 2008 | $17,849 +7.4% | $1,557,500 +0.7% |
| 2006 | $16,615 | $1,547,000 |
Find assessor info on the county website
Monthly payment
Est. payment
Payment breakdown
Explore the cost of this home by adjusting the details. Changes won't be saved.Climate risks
Neighborhood: 03253
Getting around
1 / 100
Car-DependentNearby schools
GreatSchools rating
- 7/10Sandwich Central SchoolGrades: K-6Distance: 12.2 mi
- NAInter-Lakes Middle TierGrades: 5-8Distance: 2.3 mi
- 6/10Inter-Lakes High SchoolGrades: 9-12Distance: 2.4 mi
Schools provided by the listing agent
- Elementary: Inter-Lakes Elementary
- Middle: Inter-Lakes Middle School
- High: Inter-Lakes High School
- District: Inter-Lakes Coop Sch Dst
Source: PrimeMLS. This data may not be complete. We recommend contacting the local school district to confirm school assignments for this home.
- $2,060,2005 bd4 ba5.8k sqft51 Tracy Way, Meredith, NH 03253Off Market
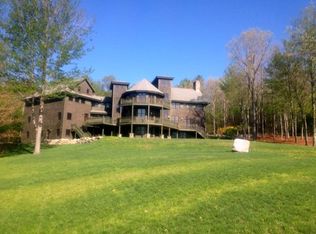
- $1,276,8003 bd2 ba3.1k sqft50 Tracy Way, Meredith, NH 03253Off Market
- $1,196,8004 bd4 ba2.7k sqft58 Tracy Way, Meredith, NH 03253Off Market
- $866,2003 bd2 ba3.2k sqft47 Tracy Way, Meredith, NH 03253Off Market
- $1,767,2004 bd4 ba5.6k sqft44 Tracy Way, Meredith, NH 03253Off Market
- $489,0003 bd2 ba1.2k sqft33 Tracy Way, Meredith, NH 03253Off Market
- $1,663,9002 bd3 ba2.3k sqft40 Tracy Way, Meredith, NH 03253Off Market
- $440,600-- bd-- ba-- sqftTracy Way, Meredith, NH 03253Off Market
A local agent can set up tours, give advice and negotiate with sellers.
Similar homes
- $1,850,0004 bd3 ba4.9k sqft16 Crosswinds Drive, Moultonborough, NH 03254Active
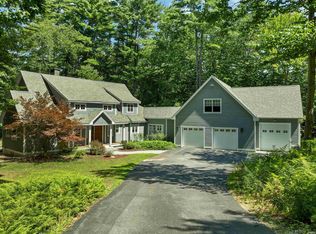 MLS ID #5103592, Ellen Mulligan. PrimeMLS
 - $1,495,0004 bd5 ba4.3k sqft12 Highland Street, Meredith, NH 03253Active
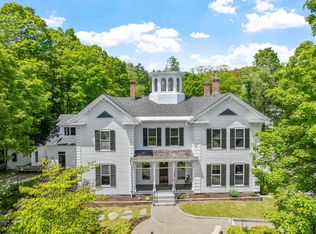 MLS ID #5088168, Brie Stephens. PrimeMLS
 - $1,995,0004 bd5 ba4.6k sqft165 Ambrose Way, Wolfeboro, NH 03894Active
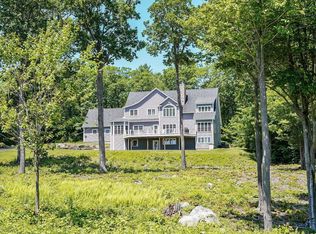 MLS ID #5083159, Joy Messineo. PrimeMLS
 - $1,575,0004 bd5 ba5.9k sqft42 High Ridge Road, Moultonborough, NH 03254Active
 MLS ID #5084419, Joseph Sullo. PrimeMLS
 - $2,195,0004 bd3 ba4.4k sqft580 Pine Hill Road, Wolfeboro, NH 03894ActiveMLS ID #5090749, Candy Sharp. PrimeMLS
- $1,825,0005 bd4 ba4.7k sqft153 N Main Street, Wolfeboro, NH 03894ActiveMLS ID #5092835, Sarah Blair. PrimeMLS
- $1,350,0005 bd6 ba4.5k sqft63 Sand Hill Road, Gilford, NH 03249ActiveMLS ID #5089442, Bailey E Clermont. PrimeMLS
- $1,999,9003 bd4 ba4.4k sqft88 Bingham Road, Gilmanton, NH 03237ActiveMLS ID #5093152, Jodie Boutwell. PrimeMLS
- $2,365,0005 bd4 ba5k sqft825 North Line Road, Tuftonboro, NH 03816ActiveMLS ID #5098805, Cindy Melanson. PrimeMLS
- $2,450,0005 bd6 ba5.9k sqftMeredith Bay Condominium, Laconia, NH 03246-1844ActiveMLS ID #5102662, Ana Freitas. PrimeMLS
- $1,350,0004 bd5 ba4.9k sqft151 Ambrose Way, Wolfeboro, NH 03894ActiveMLS ID #5088361, Krissy LaPorte. PrimeMLS
- $1,255,0005 bd5 ba6.4k sqft14 Curtis Road, Gilford, NH 03249ActiveMLS ID #5086572, Kathryn Barlow. PrimeMLS
- $2,248,8884 bd5 ba4.8k sqft28 Lady Slipper Lane, Wolfeboro, NH 03894ActiveMLS ID #5100995, Adam Dow. PrimeMLS
- $2,249,0004 bd4 ba4.6k sqftHebron Country Estates, Hebron, NH 03241ActiveMLS ID #5045489, Jacqueline Elliott. PrimeMLS
- $1,750,0005 bd6 ba5.4k sqft11 Weeping Birches Lane, Thornton, NH 03285ActiveMLS ID #5083409, Andy Yau. PrimeMLS
