This SPECTACULAR estate home is currently listed BELOW MARKET VALUE! It presents as a model home with every imaginable upgrade. This luxurious residence includes nearly every option Toll Bros offered, plus numerous additional upgrades post-closing; it is truly impressive. Experience modern luxury with this extraordinary 6-bedroom, 5.5-bathroom home designed to impress at every turn. This 2 year new home features an open floor plan with high ceilings, a dream chef's kitchen equipped with Jenn Air and Café appliances, designer double-stacked cabinetry, pot filler, wood hood, and a spacious island with double edge. The expansive rooms and oversized windows provide ample natural light and offer lake views from almost all rooms. Key features include white oak hardwood floors, a custom butler pantry/wine bar, a laundry room with custom cabinetry, built-in ceiling/wall surround speakers, a coastal trim package, central vacuum system, whole house 2 stage water softener system and designer designer lighting throughout. The owner's custom closet incorporates every possible built-in option, making it a true dream closet. The main level contains the owner's suite, a guest bedroom with full bath, and an office, while the second level features four additional bedrooms (one currently used as a home theater with integrated in-wall/ceiling speakers), walk-in closets with natural light, and a large loft. The (3) car garages have a 15-year polyaspartic floor coating. The exterior boasts a summer kitchen with Blaze Pro grill, beverage refrigerator, sink, and storage, overlooking the expansive shimmering lake.
Please refer to the upgrade list for more details. This home is a 10++!
Closed
$1,200,000
56 TRADESMAN Lane, St. Johns, FL 32259
6beds
4,791sqft
Single Family Residence
Built in 2023
0.26 Acres Lot
$1,189,300 Zestimate®
$250/sqft
$4,869 Estimated rent
Home value
$1,189,300
$1.11M - $1.27M
$4,869/mo
Zestimate® history
Owner options
List your home for rent
$4,869/mo
Rent Zestimate®
Find your next renter with Zillow Rental Manager. Plus, with online applications, you can quickly screen prospective tenants – for free.
$4,869/mo
Rent Zestimate®
Refinance and save
$8,056/mo
Est. payment
Refinancing to a lower rate could help reduce your monthly payments and save thousands over the life of the loan.
$8,056/mo
Est. payment
Explore your selling options
Work with a Zillow partner agent
Leverage their expertise and Zillow's premium Showcase listings to get your home seen by more buyers.
Get startedList with your own agent
Get your home in front of millions of buyers by listing it on Zillow.
Learn how to do itSell it yourself
Take full control of how buyers see your home on Zillow by listing For Sale by Owner (FSBO).
List your homeWhat's special
Spacious islandLake viewsLarge loftOversized windowsSummer kitchenHigh ceilingsExpansive shimmering lake
Zillow last checked:
Listing updated:
Listed by:
DANA HANCOCK 904-287-4252,
RE/MAX SPECIALISTS 904-260-4550
Bought with:
LAURA RANNEKLEV, BK3209338
FLORIDA WELCOME HOME REAL ESTATE
Source: realMLS,MLS#: 2092555
Facts & features
Interior
Bedrooms & bathrooms
- Bedrooms: 6
- Bathrooms: 6
- Full bathrooms: 5
- 1/2 bathrooms: 1
Heating
- Heat Pump
Cooling
- Central Air, Electric, Multi Units
Appliances
- Included: Convection Oven, Dishwasher, Disposal, Electric Oven, Gas Cooktop, Gas Water Heater, Microwave, Refrigerator, Tankless Water Heater, Water Softener Owned, Wine Cooler
- Laundry: Electric Dryer Hookup, Gas Dryer Hookup, Lower Level
Features
- Breakfast Bar, Built-in Features, Butler Pantry, Ceiling Fan(s), Central Vacuum, Entrance Foyer, Guest Suite, His and Hers Closets, Kitchen Island, Open Floorplan, Pantry, Primary Bathroom -Tub with Separate Shower, Master Downstairs, Smart Home, Smart Thermostat, Split Bedrooms, Walk-In Closet(s), Wet Bar
- Flooring: Carpet, Tile, Wood
- Number of fireplaces: 1
- Fireplace features: Gas
Interior area
- Total interior livable area: 4,791 sqft
Property
Parking
- Total spaces: 3
- Parking features: Attached, Electric Vehicle Charging Station(s), Garage, Garage Door Opener
- Attached garage spaces: 3
Features
- Levels: Two
- Stories: 2
- Patio & porch: Covered, Front Porch, Rear Porch
- Exterior features: Outdoor Kitchen
- Has view: Yes
- View description: Lake
- Has water view: Yes
- Water view: Lake
Lot
- Size: 0.26 Acres
- Dimensions: 83' wide lake lot
Details
- Parcel number: 0006901620
Construction
Type & style
- Home type: SingleFamily
- Architectural style: Contemporary
- Property subtype: Single Family Residence
Materials
- Fiber Cement, Frame
- Roof: Shingle
Condition
- Updated/Remodeled
- New construction: No
- Year built: 2023
Utilities & green energy
- Sewer: Public Sewer
- Water: Public
- Utilities for property: Cable Available, Electricity Connected, Natural Gas Connected, Sewer Connected, Water Connected
Green energy
- Energy efficient items: Windows
Community & HOA
Community
- Security: Carbon Monoxide Detector(s), Smoke Detector(s)
- Subdivision: Bartram Ranch
HOA
- Has HOA: Yes
- Amenities included: Pool, Clubhouse, Fitness Center, Jogging Path, Park, Playground
- HOA fee: $383 quarterly
Location
- Region: Saint Johns
Financial & listing details
- Price per square foot: $250/sqft
- Tax assessed value: $860,500
- Annual tax amount: $7,487
- Date on market: 6/11/2025
- Listing terms: Cash,Conventional,VA Loan
- Road surface type: Asphalt
Price history
| Date | Event | Price |
|---|---|---|
| 8/29/2025 | Sold | $1,200,000-2%$250/sqft |
Source:  realMLS #2092555 Report a problem realMLS #2092555 Report a problem | ||
| 8/4/2025 | Pending sale | $1,225,000$256/sqft |
Source: realMLS #2092555 Report a problem | ||
| 6/20/2025 | Price change | $1,225,000-3.9%$256/sqft |
Source: realMLS #2092555 Report a problem | ||
| 6/11/2025 | Listed for sale | $1,275,000-1.9%$266/sqft |
Source: realMLS #2092555 Report a problem | ||
| 6/11/2025 | Listing removed | $1,299,900$271/sqft |
Source: realMLS #2075870 Report a problem | ||
| 5/9/2025 | Price change | $1,299,900-3.6%$271/sqft |
Source: realMLS #2075870 Report a problem | ||
| 4/24/2025 | Price change | $1,349,000-2.9%$282/sqft |
Source: realMLS #2075870 Report a problem | ||
| 3/15/2025 | Listed for sale | $1,389,990+17.4%$290/sqft |
Source: realMLS #2075870 Report a problem | ||
| 6/8/2023 | Sold | $1,184,238$247/sqft |
Source: Public Record Report a problem | ||
Public tax history
| Year | Property taxes | Tax assessment |
|---|---|---|
| 2025 | $8,353 +11.6% | $634,097 +2.9% |
| 2024 | $7,487 +297.9% | $616,226 +356.5% |
| 2023 | $1,882 +31.3% | $135,000 +20.5% |
| 2022 | $1,433 | $112,000 +2140% |
| 2021 | -- | $5,000 |
Find assessor info on the county website
Neighborhood: 32259
Nearby homes
- $956,3005 bd4 ba4.7k sqft74 Tradesman Ln, Saint Johns, FL 32259Off Market
- $890,9005 bd5 ba3.5k sqft40 Tradesman Ln, Saint Johns, FL 32259Off Market
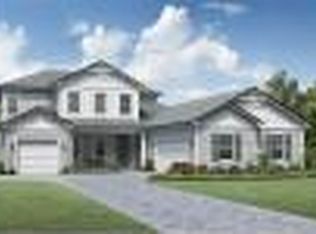
- $753,9005 bd4 ba3k sqft24 Tradesman Ln, Saint Johns, FL 32259Off Market
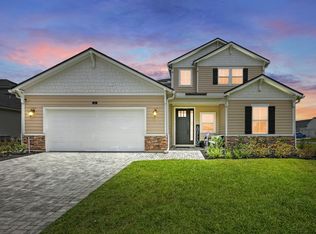
- $950,0004 bd5 ba4.3k sqft151 Hillendale Cir, Saint Johns, FL 32259Sold

- $1,380,0005 bd6 ba4.7k sqft90 Tradesman Ln, Saint Johns, FL 32259Sold
- $988,1005 bd4 ba4.1k sqft49 Tradesman Ln, Saint Johns, FL 32259Off Market
- $112,0000.29 Acres131 Hillendale Cir, Saint Johns, FL 32259Off Market
- $873,7006 bd4 ba4.3k sqft69 Tradesman Ln, Saint Johns, FL 32259Off Market
Nearby schools
GreatSchools rating
- 10/10Hickory Creek Elementary SchoolGrades: PK-5Distance: 0.7 mi
- 10/10Switzerland Point Middle SchoolGrades: 6-8Distance: 0.7 mi
- 7/10Bartram Trail High SchoolGrades: 8-12Distance: 2 mi
Schools provided by the listing agent
- Elementary: Hickory Creek
- Middle: Switzerland Point
- High: Bartram Trail
Source: realMLS. This data may not be complete. We recommend contacting the local school district to confirm school assignments for this home.
Get a cash offer in 3 minutes
Find out how much your home could sell for in as little as 3 minutes with a no-obligation cash offer.
Estimated market value
$1,189,300
Get a cash offer in 3 minutes
Find out how much your home could sell for in as little as 3 minutes with a no-obligation cash offer.
Estimated market value
$1,189,300
- Florida
- Saint Johns County
- Saint Johns
- 32259
- 56 TRADESMAN Lane
Nearby cities
Nearby neighborhoods
Nearby zip codes
Other Saint Johns Topics
