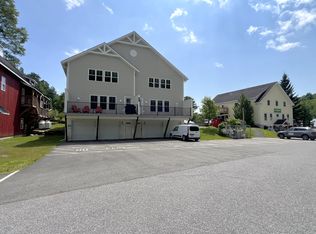
Turner Mill Inn, built in 1936, is one of the oldest ski destinations in Stowe…and in the US. This property was restored by the current owners, beginning is 2020, with great emphasis on fit and finish. The property abuts Stowe Mountain Resort (Vail) and is located at the corner of Mountain Road and Notchbrook Road. Ski home from the top of Stowe Mountain Resort’s Four Runner Quad, down the Bruce Trail and walk across the street to Turner Mill. The property also has a stop on the Mountain Road Shuttle for easy access to Stowe Mountain Resort and Stowe Village. What is Turner Mill now? Level 1 and 2: (5) bedrooms (4) baths, kitchen, living rooms, dining room, sitting room…3,410 sq’ Level 3: (4) Bedrooms, (3) baths, living room, dining room, kitchen…2,019 sq’ Level 4: Suite One (2) bedrooms, kitchen, bath. Suite Two (2) bedrooms, bath, kitchen. Suite Three (2) bedrooms, bath, kitchen…1,871 sq’ Please see the attached Interactive Property Tour! Reference the attached Architectural Drawing Package showing the floorplans and dimensions. These are not as-built drawings. In addition to the restored, renovated and updated Turner Mill Inn there are 9 acres. (4) acres in the Upper Mountain Road Zoning district and (5) acres in the RR-5 Zoning district. The (5) acres in RR-5 are not developed. Reference Survey attached. For summer swimming fun the property has direct access to Foster’s Swimming Hole in Notch Brook. This is a popular summer attraction in Stowe.
Active
Listed by: Pall Spera Company Realtors-Stowe Village • George Bambara
$4,699,000
56 Turner Mill Lane, Stowe, VT 05672
14beds
6,760sqft
Single Family Residence
Built in 1936
9 Acres Lot
$-- Zestimate®
$695/sqft
$-- HOA
What's special
- 282 days
- 482
- 33
Zillow last checked:
Listing updated:
Listed by:
George Bambara,
Pall Spera Company Realtors-Stowe Village Cell:802-730-6084
Source: PrimeMLS,MLS#: 5072541
Facts & features
Interior
Bedrooms & bathrooms
- Bedrooms: 14
- Bathrooms: 12
- Full bathrooms: 10
- 1/4 bathrooms: 2
Heating
- Heat Pump
Cooling
- Mini Split
Features
- Has basement: No
Interior area
- Total structure area: 7,760
- Total interior livable area: 6,760 sqft
- Finished area above ground: 6,760
- Finished area below ground: 0
Property
Parking
- Parking features: Gravel, Right-Of-Way (ROW)
Features
- Levels: 4+
- Stories: 4
- Has view: Yes
- View description: Water
- Has water view: Yes
- Water view: Water
- Waterfront features: Beach Access
- Body of water: _Unnamed
Lot
- Size: 9 Acres
- Features: Ski Area
Details
- Parcel number: 62119512804
- Zoning description: UMR and RR5
Construction
Type & style
- Home type: SingleFamily
- Architectural style: Historic Vintage
- Property subtype: Single Family Residence
Materials
- Clapboard Exterior
- Foundation: Concrete
- Roof: Architectural Shingle
Condition
- New construction: No
- Year built: 1936
Utilities & green energy
- Electric: Circuit Breakers, Underground
- Sewer: Public Sewer
- Utilities for property: Phone, Cable
Community & HOA
Community
- Subdivision: Turner Mill
Location
- Region: Stowe
Financial & listing details
- Price per square foot: $695/sqft
- Tax assessed value: $1,775,000
- Annual tax amount: $24,758
- Date on market: 12/23/2025
Estimated market value
Not available
Estimated sales range
Not available
Not available
Price history
| Date | Event | Price |
|---|---|---|
| 8/11/2026 | Price change | $4,699,000-5.1%$695/sqft |
Source:  PrimeMLS #5072541 Report a problem PrimeMLS #5072541 Report a problem | ||
| 12/23/2025 | Listed for sale | $4,950,000+371.4%$732/sqft |
Source: PrimeMLS #5072541 Report a problem | ||
| 6/30/2020 | Sold | $1,050,000-19.2%$155/sqft |
Source: PrimeMLS #4719802 Report a problem | ||
| 10/10/2019 | Listing removed | $1,300,000$192/sqft |
Source: Coldwell Banker Carlson Real Estate #4712114 Report a problem | ||
| 8/10/2018 | Listed for sale | $1,300,000$192/sqft |
Source: Coldwell Banker Carlson Real Estate #4712114 Report a problem | ||
Public tax history
| Year | Property taxes | Tax assessment |
|---|---|---|
| 2024 | -- | $1,775,000 +79.4% |
| 2023 | -- | $989,400 +15.6% |
| 2022 | -- | $855,700 +52% |
| 2021 | -- | $563,100 -13% |
| 2020 | -- | $647,500 |
| 2019 | -- | $647,500 |
| 2018 | -- | $647,500 |
| 2017 | -- | $647,500 |
| 2016 | -- | $647,500 +9900% |
| 2015 | -- | $6,475 |
| 2014 | -- | $6,475 |
| 2012 | -- | $6,475 -6.7% |
| 2011 | -- | $6,940 |
Find assessor info on the county website
Monthly payment
Est. payment
Payment breakdown
Explore the cost of this home by adjusting the details. Changes won't be saved.Climate risks
Neighborhood: 05672
Nearby schools
Schools provided by the listing agent
- Elementary: Stowe Elementary School
- Middle: Stowe Middle/High School
- High: Stowe Middle/High School
- District: Lamoille South
Source: PrimeMLS. This data may not be complete. We recommend contacting the local school district to confirm school assignments for this home.