A log cabin in the woods is a dream come true for many! This quality-built home features relaxing spaces, including a stone fireplace and a porch perfect for rocking chairs, providing enough room for the entire family. The layout ensures privacy at every level, while the kitchen, dining, and living areas are open, making it ideal for creating lasting memories. Whether it's enjoying breakfast with the family or gathering around the fireplace to share stories about ''the one that got away,'' this house has it all.
Did I mention the beautiful drive through State Land? There are multiple roads leading to this 3-bedroom plus loft, 3-bath home. Call now to view this 2.3-acre wooded property!
Sold
Price Unknown
56 Twin Ledge Ln, Dushore, PA 18614
3beds
2,073sqft
Single Family Residence
Built in 2010
2.3 Acres Lot
$380,100 Zestimate®
$--/sqft
$2,604 Estimated rent
Home value
$380,100
$361,000 - $399,000
$2,604/mo
Zestimate® history
Owner options
List your home for rent
$2,604/mo
Rent Zestimate®
Find your next renter with Zillow Rental Manager. Plus, with online applications, you can quickly screen prospective tenants – for free.
$2,604/mo
Rent Zestimate®
Refinance and save
Refinancing to a lower rate could help reduce your monthly payments and save thousands over the life of the loan.
Explore your selling options
Work with a Zillow partner agent
Leverage their expertise and Zillow's premium Showcase listings to get your home seen by more buyers.
Get startedList with your own agent
Get your home in front of millions of buyers by listing it on Zillow.
Learn how to do itSell it yourself
Take full control of how buyers see your home on Zillow by listing For Sale by Owner (FSBO).
List your homeWhat's special
Stone fireplace
Zillow last checked:
Listing updated:
Listed by:
Robin Fiester,
Adventure Realty - Muncy Valley
Bought with:
Non-mls Agent
OFFICE NOT IN MLS
Source: West Branch Valley AOR,MLS#: WB-103936
Facts & features
Interior
Bedrooms & bathrooms
- Bedrooms: 3
- Bathrooms: 3
- Full bathrooms: 3
Bedroom 1
- Description: Main floor w closet
- Level: Main
- Area: 182.21
- Dimensions: 13.7 x 13.3
Bedroom 2
- Description: Main floor w/Closet
- Level: Main
- Area: 172.27
- Dimensions: 16.1 x 10.7
Bedroom 3
- Description: walk in closet
- Level: Upper
- Area: 222.94
- Dimensions: 14.2 x 15.7
Bathroom
- Description: Remodeled
- Level: Main
- Area: 50.96
- Dimensions: 5.2 x 9.8
Other
- Description: Hall bath between loft and BR
- Level: Upper
- Area: 62.37
- Dimensions: 6.3 x 9.9
Other
- Level: Lower
- Area: 59.22
- Dimensions: 6.5 x 9.11
Dining area
- Description: Open to Kitchen/LR
- Level: Main
- Area: 122.23
- Dimensions: 9.19 x 13.3
Kitchen
- Description: Island and open to DR /LR
- Level: Main
- Area: 140.98
- Dimensions: 10.6 x 13.3
Living room
- Description: Vaulted ceiling & Stone FP w/insert
- Level: Main
- Area: 295.92
- Dimensions: 21.6 x 13.7
Loft
- Description: Open to LR
- Level: Upper
- Area: 255.95
- Dimensions: 19.39 x 13.2
Rec room
- Description: Outside entrance
- Level: Lower
- Area: 421.4
- Dimensions: 21.5 x 19.6
Storage room
- Description: Double door entrance, wood/coal hot air system
- Level: Lower
- Area: 524.55
- Dimensions: 19.5 x 26.9
Utility room
- Description: Water system, W&Dryer
- Level: Lower
- Area: 131.61
- Dimensions: 12.3 x 10.7
Heating
- Coal, Wood, Hot Air
Cooling
- None
Appliances
- Included: Electric, Refrigerator, Range, Microwave Built-In, Washer, Dryer, Water Trtmnt System
Features
- Walk-In Closet(s), Open Floorplan
- Flooring: Carpet W/W, Tile, Wood, Granite/Quartz/Stone, Hardwood
- Windows: Original
- Basement: Walk-Out Access,Partially Finished,Full,Exterior Entry
- Has fireplace: Yes
- Fireplace features: Insert, Family Room
Interior area
- Total structure area: 2,073
- Total interior livable area: 2,073 sqft
- Finished area above ground: 1,608
- Finished area below ground: 465
Property
Parking
- Parking features: None, Shared, Gravel
Accessibility
- Accessibility features: Doorway Access 32 in.+ Wide
Features
- Levels: Two
- Patio & porch: Deck, Porch
- Has view: Yes
- Waterfront features: None
Lot
- Size: 2.3 Acres
- Features: Level, Sloped, Wooded
- Topography: Level,Sloping
- Residential vegetation: Wooded
Details
- Parcel number: 07-072-0036-007
- Zoning: none
Construction
Type & style
- Home type: SingleFamily
- Architectural style: Cape Cod
- Property subtype: Single Family Residence
Materials
- Log
- Foundation: Pre-Cast
- Roof: Metal
Condition
- Year built: 2010
Utilities & green energy
- Electric: Circuit Breakers, 200+ Amp Service
- Sewer: On-Site Septic
- Water: Well
Community & HOA
Community
- Security: Smoke Detector(s)
- Subdivision: Other
HOA
- Has HOA: No
Location
- Region: Dushore
Financial & listing details
- Tax assessed value: $138,200
- Annual tax amount: $3,014
- Date on market: 5/21/2026
- Listing terms: Cash,Conventional,VA Loan
- Inclusions: log furniture, washer, dryer,
Price history
| Date | Event | Price |
|---|---|---|
| 6/11/2026 | Sold | --0 |
Source: West Branch Valley AOR #WB-103936 Report a problem | ||
| 5/27/2026 | Pending sale | $379,000$183/sqft |
Source: West Branch Valley AOR #WB-103936 Report a problem | ||
| 5/21/2026 | Listed for sale | $379,000+36.3%$183/sqft |
Source: West Branch Valley AOR #WB-103936 Report a problem | ||
| 8/8/2020 | Listing removed | $278,000$134/sqft |
Source: Highland Realty, Inc #37260 Report a problem | ||
| 7/27/2020 | Price change | $278,000-1.4%$134/sqft |
Source: Highland Realty, Inc #37260 Report a problem | ||
| 3/4/2020 | Listed for sale | $282,000+5.3%$136/sqft |
Source: Highland Realty, Inc #37260 Report a problem | ||
| 10/10/2017 | Sold | $267,900$129/sqft |
Source: Public Record Report a problem | ||
Public tax history
| Year | Property taxes | Tax assessment |
|---|---|---|
| 2025 | $2,931 | $138,200 |
| 2024 | $2,931 +9.4% | $138,200 |
| 2023 | $2,680 | $138,200 |
| 2022 | $2,680 +2.4% | $138,200 |
| 2021 | $2,618 +238.2% | $138,200 |
| 2020 | $774 | $138,200 |
| 2019 | $774 +4.7% | $138,200 |
| 2017 | $739 +378.8% | $138,200 +0.9% |
| 2015 | $154 | $136,900 |
| 2014 | $154 | $136,900 |
Find assessor info on the county website
Neighborhood: 18614
Nearby homes
- $392,2003 bd3 ba2k sqft56 Twin Ledge, Dushore, PA 18614Off Market
- $293,3003 bd2 ba1.4k sqft49 Twin Ledge Ln, Dushore, PA 18614Off Market
- $323,8003 bd2 ba1.8k sqft11 Twin Ledge Ln, Dushore, PA 18614Off Market
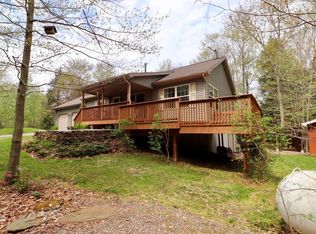
- $55,3002 bd1 ba936 sqft92 Twin Ledge Ln, Dushore, PA 18614Off Market
- $223,2001 bd1 ba1k sqft162 Rocky Road Ln, Dushore, PA 18614Off Market
- $276,4003 bd2 ba1.2k sqft61 Bear Run Ln, Dushore, PA 18614Off Market
- $376,5003 bd2 ba1.3k sqft49 Bear Trail Ln, Wellsboro, PA 16901Sold
- $275,0002 bd2 ba1.1k sqft535 Cavanaugh Rd, Dushore, PA 18614Sold
Nearby schools
GreatSchools rating
- 5/10Sullivan Co El SchoolGrades: K-6Distance: 5.2 mi
- 6/10Sullivan Co Junior-Senior High SchoolGrades: 7-12Distance: 5.1 mi
- Pennsylvania
- Sullivan County
- Dushore
- 18614
- 56 Twin Ledge Ln
Nearby cities
Nearby zip codes
Other Dushore Topics
