Welcome to 56 Upland Ct, a classic split-level in the sought-after Breezewood community of Newark. Filled with natural light, the home features a spacious living room with a striking bow window and an inviting eat-in kitchen with an almost brand new refrigerator and recent Bosch dishwasher. A formal dining room opens to a 10x20 rear porch overlooking a private, fenced, tree-lined backyard—perfect for easy indoor-outdoor living. Upstairs, three well-sized bedrooms include one with custom built-ins, ideal for a home office. The lower level offers a warm and welcoming family room with a wood-burning fireplace and charming garden windows. Outside, enjoy a fenced yard with mature trees, perennials, and a convenient storage shed. The convenient location is just a few minutes from major shopping and major traffic arteries! With just a moderate amount of updating, this home offers a wonderful opportunity to add your personal style and create something truly special in a prime Newark location.
Sold for $335,000
$335,000
56 Upland Ct, Newark, DE 19713
3beds
1,425sqft
Single Family Residence
Built in 1975
8,712 Square Feet Lot
$338,800 Zestimate®
$235/sqft
$2,349 Estimated rent
Home value
$338,800
$305,000 - $376,000
$2,349/mo
Zestimate® history
Owner options
List your home for rent
$2,349/mo
Rent Zestimate®
Find your next renter with Zillow Rental Manager. Plus, with online applications, you can quickly screen prospective tenants – for free.
$2,349/mo
Rent Zestimate®
Refinance and save
$2,097/mo
Est. payment
Refinancing to a lower rate could help reduce your monthly payments and save thousands over the life of the loan.
$2,097/mo
Est. payment
Explore your selling options
Work with a Zillow partner agent
Leverage their expertise and Zillow's premium Showcase listings to get your home seen by more buyers.
Get startedList with your own agent
Get your home in front of millions of buyers by listing it on Zillow.
Learn how to do itSell it yourself
Take full control of how buyers see your home on Zillow by listing For Sale by Owner (FSBO).
List your homeWhat's special
Almost brand new refrigeratorCustom built-insConvenient storage shedPrivate fenced tree-lined backyardWood-burning fireplaceFilled with natural lightStriking bow window
Zillow last checked:
Listing updated:
Listed by:
Dave Iliff 302-239-3000,
Patterson-Schwartz-Hockessin,
Co-Listing Agent: Julianna Lee 267-461-6128,
Patterson-Schwartz-Hockessin
Bought with:
Masood Sadiq, RS-0024089
Real Broker, LLC
Source: Bright MLS,MLS#: DENC2101502
Facts & features
Interior
Bedrooms & bathrooms
- Bedrooms: 3
- Bathrooms: 2
- Full bathrooms: 1
- 1/2 bathrooms: 1
- Main level bathrooms: 1
Rooms
- Room types: Living Room, Dining Room, Bedroom 2, Bedroom 3, Kitchen, Family Room, Bedroom 1
Bedroom 1
- Level: Upper
- Area: 182 Square Feet
- Dimensions: 13 X 14
Bedroom 2
- Features: Built-in Features
- Level: Upper
- Area: 120 Square Feet
- Dimensions: 12 X 10
Bedroom 3
- Level: Upper
- Area: 110 Square Feet
- Dimensions: 11 X 10
Dining room
- Level: Upper
- Area: 120 Square Feet
- Dimensions: 12 X 10
Family room
- Features: Fireplace - Wood Burning
- Level: Lower
- Area: 169 Square Feet
- Dimensions: 13 X 13
Kitchen
- Level: Upper
- Area: 144 Square Feet
- Dimensions: 12 X 12
Living room
- Level: Upper
- Area: 221 Square Feet
- Dimensions: 17 X 13
Heating
- Forced Air, Oil
Cooling
- Ceiling Fan(s), Central Air, Electric
Appliances
- Included: Built-In Range, Dishwasher, Disposal, Dryer, Washer, Water Heater, Electric Water Heater
- Laundry: Lower Level
Features
- Dry Wall
- Flooring: Carpet
- Doors: Insulated
- Windows: Double Hung
- Has basement: No
- Number of fireplaces: 1
- Fireplace features: Equipment, Glass Doors, Wood Burning
Interior area
- Total structure area: 1,425
- Total interior livable area: 1,425 sqft
- Finished area above ground: 1,425
- Finished area below ground: 0
Property
Parking
- Total spaces: 1
- Parking features: Storage, Built In, Garage Faces Front, Garage Door Opener, Inside Entrance, Attached
- Attached garage spaces: 1
Accessibility
- Accessibility features: Accessible Entrance
Features
- Levels: Multi/Split,Three
- Stories: 3
- Patio & porch: Porch
- Pool features: None
- Fencing: Chain Link
Lot
- Size: 8,712 Square Feet
- Dimensions: 75 x 119.6
- Features: Level
Details
- Additional structures: Above Grade, Below Grade
- Parcel number: 09033.10147
- Zoning: RESIDENTIAL
- Special conditions: Standard
Construction
Type & style
- Home type: SingleFamily
- Property subtype: Single Family Residence
Materials
- Cedar, Vinyl Siding
- Foundation: Slab
- Roof: Architectural Shingle,Asphalt
Condition
- Below Average
- New construction: No
- Year built: 1975
Utilities & green energy
- Sewer: Public Sewer
- Water: Public
Community & HOA
Community
- Subdivision: Breezewood
HOA
- Has HOA: No
Location
- Region: Newark
Financial & listing details
- Price per square foot: $235/sqft
- Tax assessed value: $264,100
- Annual tax amount: $1,593
- Date on market: 4/29/2026
- Listing agreement: Exclusive Right To Sell
- Listing terms: Cash,Conventional
- Inclusions: Washer, Dryer, Fridge, Firewood
- Ownership: Fee Simple
- Road surface type: Black Top
Price history
| Date | Event | Price |
|---|---|---|
| 6/10/2026 | Sold | $335,000+3.1%$235/sqft |
Source:  Bright MLS #DENC2101502 Report a problem Bright MLS #DENC2101502 Report a problem | ||
| 5/1/2026 | Pending sale | $325,000$228/sqft |
Source:  Patterson Schwartz #DENC2101502 Report a problem Patterson Schwartz #DENC2101502 Report a problem | ||
| 4/29/2026 | Listed for sale | $325,000+166.6%$228/sqft |
Source: Bright MLS #DENC2101502 Report a problem | ||
| 3/1/2001 | Sold | $121,900$86/sqft |
Source: Public Record Report a problem | ||
Public tax history
| Year | Property taxes | Tax assessment |
|---|---|---|
| 2025 | $1,143 +48.5% | $327,200 +463.2% |
| 2024 | $770 +3.2% | $58,100 |
| 2023 | $746 +1.1% | $58,100 |
| 2022 | $738 -69.4% | $58,100 |
| 2021 | $2,416 +2.8% | $58,100 |
| 2020 | $2,350 +12.8% | $58,100 |
| 2019 | $2,084 +5.9% | $58,100 |
| 2017 | $1,967 +0.8% | $58,100 |
| 2016 | $1,952 | $58,100 |
| 2015 | $1,952 +9.4% | $58,100 |
| 2014 | $1,785 | $58,100 |
| 2013 | -- | $58,100 |
| 2012 | -- | $58,100 |
| 2011 | -- | $58,100 |
| 2010 | -- | $58,100 |
| 2009 | -- | $58,100 |
| 2008 | -- | $58,100 |
| 2007 | -- | $58,100 |
| 2006 | -- | $58,100 |
| 2005 | -- | $58,100 |
| 2004 | -- | $58,100 |
| 2003 | -- | $58,100 |
| 2002 | -- | $58,100 |
| 2001 | -- | $58,100 |
Find assessor info on the county website
Neighborhood: 19713
Nearby homes
- $351,3004 bd3 ba1.8k sqft74 S Skyward Dr, Newark, DE 19713Off Market
- $336,2003 bd2 ba1.4k sqft76 S Skyward Dr, Newark, DE 19713Off Market
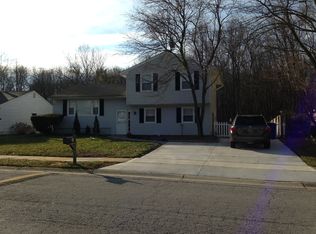
- $334,0004 bd2 ba1.7k sqft78 S Skyward Dr, Newark, DE 19713Off Market
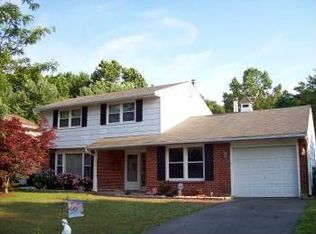
- $282,1003 bd1 ba1.4k sqft70 S Skyward Dr, Newark, DE 19713Off Market
- $310,9003 bd1 ba1.7k sqft80 S Skyward Dr, Newark, DE 19713Off Market
- $370,0004 bd2 ba1.4k sqft68 S Skyward Dr, Newark, DE 19713Sold
- $296,3003 bd1 ba1.4k sqft82 S Skyward Dr, Newark, DE 19713Off Market
- $317,1004 bd1 ba1.7k sqft8 Upland Ct, Newark, DE 19713Off Market
Nearby schools
GreatSchools rating
- 6/10Smith (Jennie E.) Elementary SchoolGrades: K-5Distance: 1 mi
- 3/10Gauger-Cobbs Middle SchoolGrades: 6-8Distance: 0.2 mi
- 3/10Newark High SchoolGrades: 9-12Distance: 1.9 mi
Schools provided by the listing agent
- District: Christina
Source: Bright MLS. This data may not be complete. We recommend contacting the local school district to confirm school assignments for this home.
Get a cash offer in 3 minutes
Find out how much your home could sell for in as little as 3 minutes with a no-obligation cash offer.
Estimated market value
$338,800
Get a cash offer in 3 minutes
Find out how much your home could sell for in as little as 3 minutes with a no-obligation cash offer.
Estimated market value
$338,800
- Delaware
- New Castle County
- Newark
- 19713
- 56 Upland Ct
