Charming Home in Prime Location – Move-In Ready!
Nestled at the bend of a quiet road in one of the area’s most desirable neighborhoods, this beautifully maintained 3-bedroom, 1.5-bath home offers comfort, style, and an ideal layout for everyday living and entertaining.
Step into the spacious eat-in kitchen featuring rich wood cabinetry, granite countertops, stainless steel appliances, and a lovely bay window overlooking the fully fenced backyard. Just a few steps down, the cozy family room invites you to relax by the brick gas fireplace, with luxury vinyl plank flooring, built-in cabinetry, a newly renovated half bath, and sliding glass doors that open to a covered patio—perfect for seamless indoor-outdoor entertaining.
The expansive living and dining room combo boasts vaulted ceilings, gleaming hardwood floors, and oversized windows that flood the space with natural light, enhancing the home’s open and airy feel.
Upstairs, you’ll find three generously sized bedrooms with hardwood floors and a beautifully updated full bath.
Enjoy your private backyard oasis complete with a covered patio, hot tub, storage shed, and plenty of space for yard games, a firepit, or summer gatherings with friends and family.
Recent updates include: air conditioning, renovated bathrooms, new boiler (2025), fresh interior paint, new windows, gutters, fencing, and extensive landscaping—making this home truly move-in ready.
Closed
$400,000
56 Valley Dr, Buffalo, NY 14224
3beds
2,221sqft
Single Family Residence
Built in 1969
8,110 Square Feet Lot
$416,400 Zestimate®
$180/sqft
$2,328 Estimated rent
Home value
$416,400
$387,000 - $450,000
$2,328/mo
Zestimate® history
Owner options
List your home for rent
$2,328/mo
Rent Zestimate®
Find your next renter with Zillow Rental Manager. Plus, with online applications, you can quickly screen prospective tenants – for free.
$2,328/mo
Rent Zestimate®
Refinance and save
$2,759/mo
Est. payment
Refinancing to a lower rate could help reduce your monthly payments and save thousands over the life of the loan.
$2,759/mo
Est. payment
Explore your selling options
Work with a Zillow partner agent
Leverage their expertise and Zillow's premium Showcase listings to get your home seen by more buyers.
Get startedList with your own agent
Get your home in front of millions of buyers by listing it on Zillow.
Learn how to do itSell it yourself
Take full control of how buyers see your home on Zillow by listing For Sale by Owner (FSBO).
List your homeWhat's special
Oversized windowsPrivate backyard oasisNatural lightNewly renovated half bathGenerously sized bedroomsHot tubCovered patio
Zillow last checked:
Listing updated:
Listed by:
Daneen M Vincent 716-698-4320,
Gurney Becker & Bourne
Bought with:
Mitchell Fischer, 10401372017
WNY Metro Roberts Realty
Source: NYSAMLSs,MLS#: B1617116 Originating MLS: Buffalo
Originating MLS: BuffaloFacts & features
Interior
Bedrooms & bathrooms
- Bedrooms: 3
- Bathrooms: 2
- Full bathrooms: 1
- 1/2 bathrooms: 1
- Main level bathrooms: 1
Bedroom 1
- Level: Second
- Dimensions: 14.00 x 11.00
Bedroom 2
- Level: First
- Dimensions: 12.00 x 11.00
Bedroom 3
- Level: Second
- Dimensions: 16.00 x 12.00
Family room
- Level: First
- Dimensions: 23.00 x 19.00
Great room
- Level: First
- Dimensions: 28.00 x 15.00
Kitchen
- Level: First
- Dimensions: 14.00 x 12.00
Heating
- Ductless, Gas, Baseboard
Cooling
- Ductless
Appliances
- Included: Dryer, Dishwasher, Gas Oven, Gas Range, Gas Water Heater, Microwave, Refrigerator, Washer
- Laundry: In Basement
Features
- Entrance Foyer, Eat-in Kitchen, Separate/Formal Living Room, Granite Counters, Great Room, Hot Tub/Spa, Living/Dining Room, Sliding Glass Door(s)
- Flooring: Hardwood, Laminate, Luxury Vinyl, Varies
- Doors: Sliding Doors
- Basement: Full,Sump Pump
- Number of fireplaces: 1
Interior area
- Total structure area: 2,221
- Total interior livable area: 2,221 sqft
- Finished area below ground: 596
Property
Parking
- Total spaces: 2
- Parking features: Attached, Garage, Garage Door Opener
- Attached garage spaces: 2
Features
- Levels: One
- Stories: 1
- Patio & porch: Patio
- Exterior features: Concrete Driveway, Enclosed Porch, Fully Fenced, Hot Tub/Spa, Porch, Patio
- Has spa: Yes
- Spa features: Hot Tub
- Fencing: Full
Lot
- Size: 8,110 Square Feet
- Dimensions: 47 x 171
- Features: Cul-De-Sac, Pie Shaped Lot
Details
- Additional structures: Shed(s), Storage
- Parcel number: 1468001441600003018000
- Special conditions: Standard
Construction
Type & style
- Home type: SingleFamily
- Architectural style: Two Story
- Property subtype: Single Family Residence
Materials
- Brick, Vinyl Siding, Copper Plumbing
- Foundation: Poured
Condition
- Resale
- Year built: 1969
Utilities & green energy
- Electric: Circuit Breakers
- Sewer: Connected
- Water: Connected, Public
- Utilities for property: Cable Available, High Speed Internet Available, Sewer Connected, Water Connected
Community & HOA
Community
- Subdivision: Eastwood Acres
Location
- Region: Buffalo
Financial & listing details
- Price per square foot: $180/sqft
- Tax assessed value: $77,500
- Annual tax amount: $7,856
- Date on market: 6/24/2025
- Cumulative days on market: 10 days
- Listing terms: Cash,Conventional,FHA,VA Loan
Price history
| Date | Event | Price |
|---|---|---|
| 8/21/2025 | Sold | $400,000+8.1%$180/sqft |
Source:  NYSAMLSs #B1617116 Report a problem NYSAMLSs #B1617116 Report a problem | ||
| 7/5/2025 | Pending sale | $369,900$167/sqft |
Source: NYSAMLSs #B1617116 Report a problem | ||
| 6/24/2025 | Listed for sale | $369,900+60.8%$167/sqft |
Source: NYSAMLSs #B1617116 Report a problem | ||
| 5/10/2019 | Sold | $230,000+0%$104/sqft |
Source: NYSAMLSs #B1176712 Report a problem | ||
| 3/13/2019 | Pending sale | $229,900$104/sqft |
Source: WNY Metro Roberts Realty #B1176712 Report a problem | ||
| 3/6/2019 | Listed for sale | $229,900+55.3%$104/sqft |
Source: WNY Metro Roberts Realty #B1176712 Report a problem | ||
| 1/25/2006 | Sold | $148,000$67/sqft |
Source: Public Record Report a problem | ||
Public tax history
| Year | Property taxes | Tax assessment |
|---|---|---|
| 2025 | -- | $77,500 |
| 2024 | -- | $77,500 |
| 2023 | -- | $77,500 |
| 2022 | -- | $77,500 |
| 2021 | -- | $77,500 |
| 2020 | -- | $77,500 |
| 2019 | -- | $77,500 |
| 2018 | -- | $77,500 |
| 2017 | $6,405 +77.7% | $77,500 |
| 2016 | $3,604 | $77,500 |
| 2015 | -- | $77,500 |
| 2014 | -- | $77,500 |
| 2013 | -- | $77,500 |
| 2012 | -- | $77,500 |
| 2011 | -- | $77,500 |
| 2010 | -- | $77,500 |
| 2009 | -- | $77,500 |
| 2008 | -- | $77,500 |
| 2007 | -- | $77,500 |
| 2006 | -- | $77,500 |
| 2005 | -- | $77,500 |
| 2004 | -- | $77,500 +2.6% |
| 2003 | -- | $75,500 |
| 2002 | -- | $75,500 |
| 2001 | -- | $75,500 |
| 2000 | -- | $75,500 |
Find assessor info on the county website
Neighborhood: 14224
Nearby homes
- $406,7003 bd3 ba1.8k sqft50 Valley Dr, Buffalo, NY 14224Off Market

- $320,0004 bd2 ba1.6k sqft58 Valley Dr, Buffalo, NY 14224Off Market
- $340,9003 bd2 ba1.9k sqft44 Valley Dr, Buffalo, NY 14224Off Market
- $385,6004 bd3 ba1.7k sqft60 Valley Dr, Buffalo, NY 14224Off Market
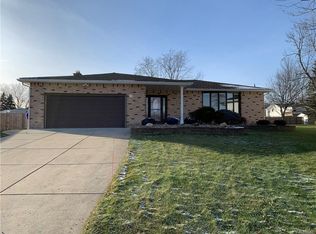
- $399,1004 bd2 ba2k sqft55 Valley Dr, Buffalo, NY 14224Off Market
- $330,5003 bd1 ba1.7k sqft38 Valley Dr, Buffalo, NY 14224Off Market
- $335,6003 bd2 ba1.4k sqft66 Valley Dr, Buffalo, NY 14224Off Market
- $323,2004 bd2 ba1.4k sqft265 Garry Dr, Buffalo, NY 14224Off Market
Nearby schools
GreatSchools rating
- 4/10Clinton Elementary SchoolGrades: K-5Distance: 3 mi
- 5/10East Middle SchoolGrades: 6-8Distance: 1.6 mi
- 7/10West Seneca East Senior High SchoolGrades: 9-12Distance: 1.5 mi
Schools provided by the listing agent
- District: West Seneca
Source: NYSAMLSs. This data may not be complete. We recommend contacting the local school district to confirm school assignments for this home.
Sell for more on Zillow
Get a Zillow Showcase℠ listing at no additional cost and you could sell for .
$416,400
2% more
+$8,328
With Zillow Showcase(estimated)
$424,728
- New York
- Erie County
- Buffalo
- 14224
- 56 Valley Dr
Nearby cities
Nearby neighborhoods
Nearby zip codes
Other Buffalo Topics
