Located in the charming town of Hedgesville, this well-kept townhome boasts three levels of comfortable living space. The finished basement offers a convenient laundry room and a half bath, and a perfect spot for a home office, gaming room or den, along with access to the attached one-car garage. On the second level, you'll find a spacious living room perfect for relaxation, and a well-equipped kitchen/dining combo ideal for entertaining. The dining area leads out to a sizable 16 x 12 deck, offering a peaceful perch for grilling, or having morning coffee. Ascending to the third level, you'll discover a generously sized primary bedroom featuring a private bath with a separate shower and soaking tub for ultimate relaxation. Additionally, this level includes two cozy bedrooms and a full bath in the hallway, providing ample space for family or guests. With its convenient layout and attractive features, this townhome offers comfortable living arrangement. Located near shopping, schools, with proximity off Route 9 West and I-81. Take a look today. You'll be glad that you did.
Sold for $235,000
$235,000
56 Venetian Ct, Hedgesville, WV 25427
3beds
1,667sqft
Townhouse
Built in 2013
2,178 Square Feet Lot
$254,300 Zestimate®
$141/sqft
$1,834 Estimated rent
Home value
$254,300
$242,000 - $267,000
$1,834/mo
Zestimate® history
Owner options
List your home for rent
$1,834/mo
Rent Zestimate®
Find your next renter with Zillow Rental Manager. Plus, with online applications, you can quickly screen prospective tenants – for free.
$1,834/mo
Rent Zestimate®
Refinance and save
$1,795/mo
Est. payment
Refinancing to a lower rate could help reduce your monthly payments and save thousands over the life of the loan.
$1,795/mo
Est. payment
Explore your selling options
Work with a Zillow partner agent
Leverage their expertise and Zillow's premium Showcase listings to get your home seen by more buyers.
Get startedList with your own agent
Get your home in front of millions of buyers by listing it on Zillow.
Learn how to do itSell it yourself
Take full control of how buyers see your home on Zillow by listing For Sale by Owner (FSBO).
List your homeWhat's special
Private bathLocated near shoppingSeparate showerComfortable living spaceConvenient laundry roomHalf bathHome office
Zillow last checked:
Listing updated:
Listed by:
Teresa Evans-Johnson 304-279-8140,
Burch Real Estate Group, LLC
Bought with:
Linda Brawner, WV0002510
Brawner & Associates
Source: Bright MLS,MLS#: WVBE2028118
Facts & features
Interior
Bedrooms & bathrooms
- Bedrooms: 3
- Bathrooms: 4
- Full bathrooms: 2
- 1/2 bathrooms: 2
- Main level bathrooms: 1
Rooms
- Room types: Living Room, Primary Bedroom, Bedroom 2, Bedroom 3, Kitchen, Den, Laundry, Utility Room, Primary Bathroom, Full Bath, Half Bath
Basement
- Area: 347
Heating
- Heat Pump, Electric
Cooling
- Central Air, Electric
Appliances
- Included: Dishwasher, Disposal, Microwave, Oven/Range - Electric, Refrigerator, Electric Water Heater
- Laundry: In Basement, Dryer In Unit, Washer In Unit, Laundry Room
Features
- Combination Kitchen/Dining, Kitchen Island, Primary Bath(s), Dry Wall
- Flooring: Carpet, Vinyl
- Windows: Energy Efficient
- Basement: Full,Garage Access,Interior Entry,Exterior Entry,Walk-Out Access
- Has fireplace: No
Interior area
- Total structure area: 1,667
- Total interior livable area: 1,667 sqft
- Finished area above ground: 1,320
- Finished area below ground: 347
Property
Parking
- Parking features: Driveway
- Has uncovered spaces: Yes
Accessibility
- Accessibility features: None
Features
- Levels: Three
- Stories: 3
- Exterior features: Lighting, Rain Gutters
- Pool features: None
- Has view: Yes
- View description: Limited
Lot
- Size: 2,178 Square Feet
- Dimensions: 20 x 100
- Features: Rear Yard, No Thru Street, Suburban
Details
- Additional structures: Above Grade, Below Grade
- Parcel number: 04 21H003700000000
- Zoning: 101
- Special conditions: Standard
Construction
Type & style
- Home type: Townhouse
- Architectural style: Colonial
- Property subtype: Townhouse
Materials
- Vinyl Siding
- Foundation: Slab
- Roof: Shingle
Condition
- Very Good
- New construction: No
- Year built: 2013
Details
- Builder model: YORK II GARAGE
- Builder name: DAN RYAN BUILDERS
Utilities & green energy
- Electric: 200+ Amp Service
- Sewer: Public Sewer
- Water: Public
- Utilities for property: Cable Available, Phone Available, Cable
Community & HOA
Community
- Subdivision: Stonebrook Village
HOA
- Has HOA: Yes
- HOA fee: $300 annually
- HOA name: STONEBROOK VILLAGE HOA
Location
- Region: Hedgesville
- Municipality: Town Of Hedgesville
Financial & listing details
- Price per square foot: $141/sqft
- Tax assessed value: $157,600
- Annual tax amount: $1,100
- Date on market: 4/5/2024
- Listing agreement: Exclusive Right To Sell
- Listing terms: Cash,Conventional,FHA,USDA Loan,VA Loan
- Inclusions: Stove, Refrigerator, Dishwasher, Garbage Disposal, Ceiling Fan, Washer, Dryer
- Ownership: Fee Simple
Price history
| Date | Event | Price |
|---|---|---|
| 5/17/2024 | Sold | $235,000$141/sqft |
Source:  Bright MLS #WVBE2028118 Report a problem Bright MLS #WVBE2028118 Report a problem | ||
| 4/9/2024 | Contingent | $235,000$141/sqft |
Source: Bright MLS #WVBE2028118 Report a problem | ||
| 4/5/2024 | Listed for sale | $235,000$141/sqft |
Source: Bright MLS #WVBE2028118 Report a problem | ||
Public tax history
| Year | Property taxes | Tax assessment |
|---|---|---|
| 2025 | $1,578 +19.2% | $129,780 +20.4% |
| 2024 | $1,323 +1% | $107,820 +4.1% |
| 2023 | $1,310 +19% | $103,620 +9.6% |
| 2022 | $1,101 | $94,560 +9% |
| 2021 | -- | $86,760 +5.2% |
| 2020 | -- | $82,500 +3.6% |
| 2019 | $941 +1.8% | $79,620 +2% |
| 2018 | $924 +1.3% | $78,060 +2% |
| 2017 | $912 +13.1% | $76,560 +14.1% |
| 2016 | $807 -0.8% | $67,080 +1.8% |
| 2015 | $814 +0.6% | $65,880 +0.9% |
| 2014 | $808 | $65,280 |
Find assessor info on the county website
Neighborhood: 25427
Nearby homes
- $259,2003 bd4 ba2.3k sqft60 Venetian Ct, Hedgesville, WV 25427Off Market
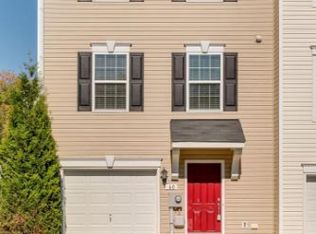
- $250,1003 bd2 ba1.5k sqft52 Venetian Ct, Hedgesville, WV 25427Off Market
- $240,0003 bd3 ba1.7k sqft48 Venetian Ct, Hedgesville, WV 25427Sold
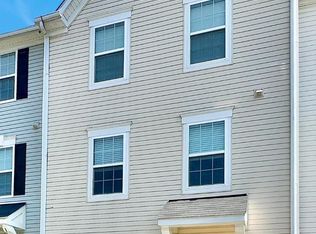
- $245,5003 bd3 ba1.6k sqft44 Venetian Ct, Hedgesville, WV 25427Off Market

- $256,5003 bd2 ba1.8k sqft40 Venetian Ct, Hedgesville, WV 25427Off Market
- $249,0003 bd3 ba1.8k sqft63 Ventura Way, Hedgesville, WV 25427Off Market
- $273,0003 bd3 ba2.7k sqft67 Ventura Way, Hedgesville, WV 25427Off Market
- $247,5003 bd2 ba1.8k sqft59 Ventura Way, Hedgesville, WV 25427Off Market
Nearby schools
GreatSchools rating
- NAHedgesville Elementary SchoolGrades: PK-2Distance: 0.1 mi
- 7/10Hedgesville Middle SchoolGrades: 6-8Distance: 0.2 mi
- 4/10Hedgesville High SchoolGrades: 9-12Distance: 1.2 mi
Schools provided by the listing agent
- District: Berkeley County Schools
Source: Bright MLS. This data may not be complete. We recommend contacting the local school district to confirm school assignments for this home.
Get a cash offer in 3 minutes
Find out how much your home could sell for in as little as 3 minutes with a no-obligation cash offer.
Estimated market value
$254,300
Get a cash offer in 3 minutes
Find out how much your home could sell for in as little as 3 minutes with a no-obligation cash offer.
Estimated market value
$254,300
- West Virginia
- Berkeley County
- Hedgesville
- 25427
- 56 Venetian Ct
Nearby cities
Nearby zip codes
Other Hedgesville Topics
