Skip main navigation
Sold for $699,990
  • $699,990

    56 Verve Ct, Pittsburg, CA 94565

    3beds
    1,841sqft
    Single Family Residence, Residential
    Built in 2023
    2,170 Square Feet Lot
    $695,900 Zestimate®
    $380/sqft
    $3,346 Estimated rent

    Home value

    $695,900

    $661,000 - $731,000

    $3,346/mo

    Zestimate® history
    Loading
    Loading...

    Owner options

    List your home for rent

    $3,346/mo

    Rent Zestimate®

    Find your next renter with Zillow Rental Manager. Plus, with online applications, you can quickly screen prospective tenants – for free.

    Learn more

    $3,346/mo

    Rent Zestimate®

    Refinance and save

    $4,565/mo

    Est. payment

    Refinancing to a lower rate could help reduce your monthly payments and save thousands over the life of the loan.

    See today's rates

    $4,565/mo

    Est. payment

    Explore your selling options

    Work with a Zillow partner agent

    Leverage their expertise and Zillow's premium Showcase listings to get your home seen by more buyers.

    Get started

    List with your own agent

    Get your home in front of millions of buyers by listing it on Zillow.

    Learn how to do it

    Sell it yourself

    Take full control of how buyers see your home on Zillow by listing For Sale by Owner (FSBO).

    List your home

    What's special

    Multi-purpose loft spaceCovered front porchWrap-around windowsSliding glass doorPrivate bathLarge eat-in islandDual vanities
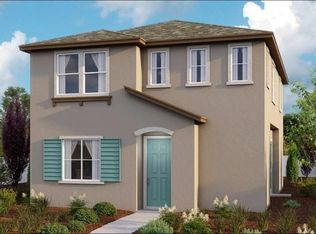
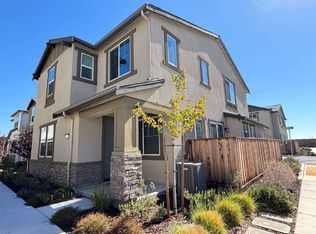
    MLS#ML81940378. November Completion! Plan 1 at Retreat at Vista Del Mar offers 3 bedrooms + loft, 2.5 baths, and attached 2-car garage. The covered front porch offers an inviting entrance for homeowners and guests. Enter the front door to an open and airy main living space. The gourmet Kitchen features a large eat-in island with plenty of counter space and storage. The space opens up to a large great room with wrap-around windows and a spacious dining room with a sliding glass door that leads out to the side yard. Head upstairs to the second level to a multi-purpose loft space, ideal for a study space or lounge area. Just down the hall is the primary suite with a private bath and large walk-in closet. Located on the other end of the hall are two secondary bedrooms with a shared bathroom featuring dual vanities and a tub/shower.

    Zillow last checked:

    Listing updated:

    Listed by:

    Veronica Roberson 00968975 925-257-0599,

    Taylor Morrison Services Inc 925-983-4691

    Bought with:

    RECIP, 00000000

    Out of Area Office

    Source: MLSListings Inc,MLS#: ML81940378MLS Logo

    Facts & features

    Interior

    Bedrooms & bathrooms
    • Bedrooms: 3
    • Bathrooms: 3
    • Full bathrooms: 2
    • 1/2 bathrooms: 1
    Bedroom
    • Features: WalkinCloset
    Bathroom
    • Features: ShoweroverTub1, StallShower, HalfonGroundFloor
    Dining room
    • Features: DiningArea, DiningFamilyCombo, EatinKitchen
    Family room
    • Features: KitchenFamilyRoomCombo
    Kitchen
    • Features: Hookups_IceMaker, Island, Pantry
    Heating
    • Central Forced Air Gas
    Cooling
    • Central Air
    Appliances
    • Included: Gas Cooktop, Dishwasher, Microwave, Gas Oven
    • Laundry: Gas Dryer Hookup, Upper Floor, Inside
    Features
    • High Ceilings, Walk-In Closet(s)
    • Flooring: Carpet, Laminate, Tile
    Interior area
    • Total structure area: 1,841
    • Total interior livable area: 1,841 sqft

    Property

    Parking
    • Total spaces: 2
    • Parking features: Attached, Guest
    • Attached garage spaces: 2
    Features
    • Patio & porch: Balcony/Patio
    • Exterior features: Fenced, Courtyard
    Lot
    • Size: 2,170 sqft
    Details
    • Parcel number: 0935700310
    • Zoning: residential
    • Special conditions: NewSubdivision

    Construction

    Type & style
    • Home type: SingleFamily
    • Architectural style: Traditional
    • Property subtype: Single Family Residence, Residential
    Materials
    • Foundation: Slab
    • Roof: Composition
    Condition
    • New construction: Yes
    • Year built: 2023

    Utilities & green energy

    • Gas: PublicUtilities
    • Sewer: Public Sewer
    • Water: Public
    • Utilities for property: Public Utilities, Water Public

    Community & neighborhood

    Location
    • Region: Pittsburg

    HOA & financial

    HOA
    • Has HOA: Yes
    • HOA fee: $168 monthly
    • Amenities included: Barbecue Area, Game Court Outdoor, Garden Greenbelt Trails, Other

    Other

    Other facts
    • Listing agreement: ExclusiveRightToSell

    Price history

    DateEventPrice
    11/15/2023Sold$699,990+0.7%$380/sqft
    Source: MLSListings Inc #ML81940378 Report a problem
    9/10/2023Pending sale$695,000$378/sqft
    Source: MLSListings Inc #ML81940378 Report a problem
    8/31/2023Listed for sale$695,000$378/sqft
    Source: MLSListings Inc #ML81940378 Report a problem

    Public tax history

    YearProperty taxesTax assessment
    2025$9,950 -23.5%$713,898 +2%
    2024$13,015 +326.7%$699,900 +215.6%
    2023$3,050 +10.1%$221,783 +4.6%
    2022$2,770 +32%$211,945 +37.7%
    2021$2,098 $153,891

    Find assessor info on the county website

    Neighborhood: 94565

    Nearby schools

    GreatSchools rating
    Schools provided by the listing agent
    • District: MtDiabloUnified

    Source: MLSListings Inc. This data may not be complete. We recommend contacting the local school district to confirm school assignments for this home.

    Get a cash offer in 3 minutes
    Find out how much your home could sell for in as little as 3 minutes with a no-obligation cash offer.
    Estimated market value
    $695,900
    Get a cash offer in 3 minutes
    Find out how much your home could sell for in as little as 3 minutes with a no-obligation cash offer.
    Estimated market value
    $695,900