Skip main navigation
For sale
  • Price cut: $10K (4/24)
    $889,000

    56 Via Casitas, Bonsall, CA 92003

    3beds
    2,668sqft
    : 
    Loading
    Get pre-qualified
    Condominium
    Built in 1990
    -- sqft lot
    $866,800 Zestimate®
    $333/sqft
    $450/mo HOA

    What's special

    Calm retreat-like atmosphereRefined light-filled layoutHigh ceilings

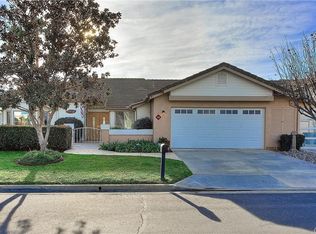
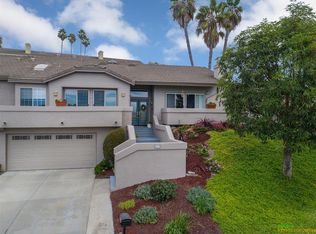
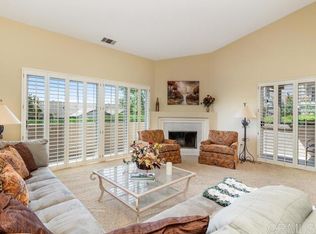
    Welcome to this elegant residence in The Terraces, a gated and private community in Bonsall known for its peaceful setting and scenic surroundings. Offering 2,668 sq ft, this home features 3 bedrooms and 2.5 bathrooms with a refined, light-filled layout that feels open, serene, and welcoming from the moment you arrive. One of the home’s most captivating features is the breathtaking view overlooking the San Luis Rey Training Track, enjoyed from both the back deck and the downstairs patio. Watching the horses train against a backdrop of open skies, fresh air, and vibrant sunsets creates a rare and tranquil experience that feels worlds away. High ceilings and expansive windows bathe the interior in natural light, enhancing the home’s calm, retreat-like atmosphere. The thoughtfully designed floor plan offers generous living spaces creating a sense of comfort and ease throughout. Equally inviting is the front courtyard, thoughtfully landscaped and reminiscent of a private garden, providing a peaceful space to relax, entertain, or enjoy quiet moments surrounded by nature. The home has been lovingly cared for and reflects a sense of warmth, pride of ownership, and understated elegance. Located in a quiet, gated enclave in Bonsall, this residence offers a rare combination of privacy, views, and refined living, while remaining conveniently close to shopping, dining, and commuter routes. An exceptional opportunity to experience space, serenity, and elevated living in Bonsall.
    156 days
    |
    228
    |
    7
    |

    Zillow last checked:

    Listing updated:

    Listed by:

    Mike Chiesl DRE #01783300 760-473-0000,

    Real Broker

    Source: SDMLS,MLS#: 260003044MLS LogoOriginating MLS: SDMLS

    Loading...

      Facts & features

      Interior

      Bedrooms & bathrooms
      • Bedrooms: 3
      • Bathrooms: 3
      • Full bathrooms: 2
      • 1/2 bathrooms: 1
      Heating
      • Fireplace, Forced Air Unit
      Cooling
      • Central Forced Air
      Appliances
      • Included: Dishwasher, Disposal, Dryer, Fire Sprinklers, Garage Door Opener, Microwave, Refrigerator, Washer, Convection Oven, Gas Range, Electric Water Heater
      • Laundry: Electric, Washer Hookup
      Features
      • Bathtub, Living Room Balcony, Shower, Wet Bar, Cathedral-Vaulted Ceiling
      • Flooring: Carpet, Linoleum/Vinyl
      • Number of fireplaces: 1
      • Fireplace features: FP in Living Room, Gas, Kitchen, Primary Retreat
      • Common walls with other units/homes: 1 common wall,No Unit Above or Below
      Interior area
      • Total structure area: 2,668
      • Total interior livable area: 2,668 sqft
      Video & virtual tour

      Property

      Parking
      • Total spaces: 4
      • Parking features: Attached, Garage Door Opener
      • Garage spaces: 2
      Features
      • Levels: 2 Story
      • Stories: 2
      • Patio & porch: Balcony, Covered
      • Pool features: Association, Below Ground
      • Fencing: N/K
      • Has view: Yes
      • View description: Greenbelt
      Lot
      • Size: 8.77 Acres
      Details
      • Additional structures: N/K
      • Parcel number: 1273800702

      Construction

      Type & style
      • Home type: Condo
      • Architectural style: Mediterranean/Spanish
      • Property subtype: Condominium
      Materials
      • Stucco
      • Roof: Concrete
      Condition
      • Turnkey
      • Year built: 1990

      Utilities & green energy

      • Sewer: Sewer Connected
      • Water: Meter on Property, Public
      • Utilities for property: Electricity Connected, Natural Gas Connected, Sewer Connected, Water Connected

      Community & HOA

      Community
      • Features: Gated Community, Pool
      • Security: Fire/Smoke Detection Sys, Gated Community, Wired for Alarm System
      • Subdivision: BONSALL
      HOA
      • Services included: Common Area Maintenance, Exterior (Landscaping), Exterior Bldg Maintenance, Gated Community, Limited Insurance, Roof Maintenance
      • HOA fee: $450 monthly
      • HOA name: The Terraces
      Location
      • Region: Bonsall

      Financial & listing details

      • Price per square foot: $333/sqft
      • Tax assessed value: $470,028
      • Annual tax amount: $4,872
      • Date on market: 2/6/2026
      • Listing terms: Cash,Conventional,Submit,VA
      • Electric utility on property: Yes

        Estimated market value

        $866,800

        $823,000 - $910,000

        $5,218/mo

        Price history

        DateEventPrice
        4/24/2026Price change$889,000-1.1%$333/sqft
        Source: SDMLS #260003044 Report a problem
        2/7/2026Listed for sale$899,000+122%$337/sqft
        Source: SDMLS #260003044 Report a problem
        11/1/2016Sold$405,000-5.6%$152/sqft
        Source: Public Record Report a problem
        9/9/2016Listed for sale$429,000+2.4%$161/sqft
        Source: Pacific Sotheby's International Realty #160049609 Report a problem
        7/24/2016Listing removed$419,000$157/sqft
        Source: Pacific Sotheby's International Realty #160000708 Report a problem
        6/24/2016Pending sale$419,000$157/sqft
        Source: Pacific Sotheby's International Realty #160000708 Report a problem
        6/17/2016Listed for sale$419,000$157/sqft
        Source: Pacific Sotheby's International Realty #160000708 Report a problem
        5/5/2016Listing removed$419,000$157/sqft
        Source: Pacific Sotheby's International Realty #160000708 Report a problem
        1/18/2016Pending sale$419,000$157/sqft
        Source: Pacific Sotheby's International Realty #160000708 Report a problem
        1/6/2016Listed for sale$419,000$157/sqft
        Source: Pacific Sotheby's International Realty #160000708 Report a problem

        Public tax history

        YearProperty taxesTax assessment
        2025$4,872 +1.8%$470,028 +2%
        2024$4,784 +2.3%$460,813 +2%
        2023$4,678 +1.8%$451,779 +2%
        2022$4,598 +1.7%$442,921 +2%
        2021$4,520 +0.7%$434,238 +1%
        2020$4,487 +3.1%$429,786 +2%
        2019$4,351 -1.7%$421,360 +2%
        2018$4,426 +2%$413,099 +2%
        2017$4,338 +243.6%$405,000 +237%
        2016$1,263 +2.1%$120,182 +1.5%
        2015$1,237 +2.1%$118,377 +2%
        2014$1,212 $116,059 +0.5%
        2013-- $115,535 +2%
        2012-- $113,271 +2%
        2011-- $111,051 +0.8%
        2010-- $110,222 -0.2%
        2009-- $110,485 +2%
        2008-- $108,319 +2%
        2007-- $106,196 +2%
        2006-- $104,114 +2%
        2005-- $102,074 +2%
        2004-- $100,074 +1.9%
        2003-- $98,241 +2%
        2002-- $96,316 +2%
        2001-- $94,428
        Find assessor info on the county website

        Monthly payment

        Est. payment

        Payment breakdown

        Explore the cost of this home by adjusting the details. Changes won't be saved.
        All calculations are estimates and provided by Zillow, Inc. for informational purposes only. Actual amounts may vary.
        HOA fees may include property taxes on listings classified as Co-Ops. Contact the listing agent and/or owner for fee details.
        Mortgage interest rates are dependent on a number of factors, including credit score, down payment, and repayment length. Interest rate data provided by Zillow Group Marketplace, Inc. as of 1/1/1970 from various mortgage lenders with which we have lead or other similar arrangements; the Estimated Payment is an average of those rates.
        See how much you could borrow to make a competitive offer.

        Climate risks

        Neighborhood: 92003

        Getting around

        1 / 100
        Car-Dependent
        18 / 100
        Somewhat Bikeable

        Nearby schools

        GreatSchools rating
        Schools provided by the listing agent
        • District: Bonsall Unified

        Source: SDMLS. This data may not be complete. We recommend contacting the local school district to confirm school assignments for this home.

        A local agent can set up tours, give advice and negotiate with sellers.

        Browse local experts

        Similar homes

            • Local buyer's agents are ready to help