Skip main navigation
Sold for $344,900
  • $344,900

    56 Victoria Dr, Aston, PA 19014

    2beds
    1,920sqft
    Townhouse
    Built in 1989
    1,742 Square Feet Lot
    $345,000 Zestimate®
    $180/sqft
    $2,317 Estimated rent

    Home value

    $345,000

    $317,000 - $376,000

    $2,317/mo

    Zestimate® history
    Loading
    Loading...

    Owner options

    List your home for rent

    $2,317/mo

    Rent Zestimate®

    Find your next renter with Zillow Rental Manager. Plus, with online applications, you can quickly screen prospective tenants – for free.

    Learn more

    $2,317/mo

    Rent Zestimate®

    Refinance and save

    $2,394/mo

    Est. payment

    Refinancing to a lower rate could help reduce your monthly payments and save thousands over the life of the loan.

    See today's rates

    $2,394/mo

    Est. payment

    Explore your selling options

    Work with a Zillow partner agent

    Leverage their expertise and Zillow's premium Showcase listings to get your home seen by more buyers.

    Get started

    List with your own agent

    Get your home in front of millions of buyers by listing it on Zillow.

    Learn how to do it

    Sell it yourself

    Take full control of how buyers see your home on Zillow by listing For Sale by Owner (FSBO).

    List your home

    What's special

    Two car driveway parkingElectric car charging setupModern fixturesCentral airGorgeous brand-new flooring
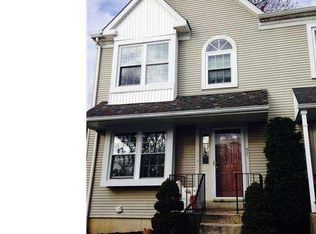
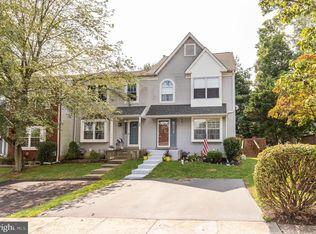
    Welcome home to 56 Victoria Drive, a beautifully updated and meticulously maintained 2-bedroom, 1.5-bathroom townhouse tucked away in one of Aston’s most highly sought-after communities. From the moment you step inside, you will notice the gorgeous, brand-new flooring and tasteful paint flowing seamlessly across the entire first floor. The generously sized eat-in kitchen w/ island has ample cabinet and counter space, black appliances including DW and overhead microwave, and modern fixtures. Not to mention a beautifully integrated serving bar between the kitchen and living room makes hosting dinner parties effortless. Sliders lead to a lovely private rear deck that is perfect for morning coffee or weekend grilling. The second floor offers two large bedrooms both w/ dual closets and access to the updated Jack and Jill bath. This turnkey home offers incredible versatility with a fully finished basement—ideal for a family media room, home office, or gym—as well as a walk-up attic that provides massive storage. Some additional amenities include two car driveway parking, electric car charging setup, and central air. Best of all, you can move in with total peace of mind knowing the home features a brand-new roof complete with a fully transferable warranty. Perfectly situated in a vibrant development just minutes from local shopping, dining, parks, and major commuter routes, this property offers the ultimate blend of suburban tranquility and everyday convenience. Make this your home today before it is gone!

    Zillow last checked:

    Listing updated:

    Listed by:

    Jaimee Smith 610-931-5027,

    Compass RE

    Bought with:

    Lindsey Stineman, RS0040498

    Foraker Realty Co.

    Michelle Attanasio

    Foraker Realty Co.

    Source: Bright MLS,MLS#: PADE2116512MLS Logo

    Facts & features

    Interior

    Bedrooms & bathrooms
    • Bedrooms: 2
    • Bathrooms: 2
    • Full bathrooms: 1
    • 1/2 bathrooms: 1
    • Main level bathrooms: 1
    Basement
    • Area: 0
    Heating
    • Forced Air, Natural Gas
    Cooling
    • Central Air, Electric
    Appliances
    • Included: Microwave, Dishwasher, Washer, Dryer, Oven/Range - Gas, Refrigerator, Gas Water Heater
    Features
    • Attic, Bathroom - Tub Shower, Breakfast Area, Combination Kitchen/Dining, Dining Area, Floor Plan - Traditional, Eat-in Kitchen, Ceiling Fan(s), Kitchen Island, Primary Bath(s), Recessed Lighting, Dry Wall
    • Flooring: Luxury Vinyl, Carpet, Ceramic Tile
    • Doors: Storm Door(s)
    • Windows: Replacement, Window Treatments
    • Basement: Finished
    • Has fireplace: No
    Interior area
    • Total structure area: 1,920
    • Total interior livable area: 1,920 sqft
    • Finished area above ground: 1,920
    • Finished area below ground: 0

    Property

    Parking
    • Total spaces: 2
    • Parking features: Asphalt, Electric Vehicle Charging Station(s), Driveway
    • Uncovered spaces: 2
    Accessibility
    • Accessibility features: None
    Features
    • Levels: Two
    • Stories: 2
    • Pool features: None
    Lot
    • Size: 1,742 sqft
    • Dimensions: 20.00 x 100.00
    Details
    • Additional structures: Above Grade, Below Grade
    • Parcel number: 02000261665
    • Zoning: RES
    • Special conditions: Standard

    Construction

    Type & style
    • Home type: Townhouse
    • Architectural style: Straight Thru
    • Property subtype: Townhouse
    Materials
    • Vinyl Siding
    • Foundation: Block
    • Roof: Architectural Shingle
    Condition
    • Excellent
    • New construction: No
    • Year built: 1989

    Utilities & green energy

    • Electric: Circuit Breakers
    • Sewer: Public Sewer
    • Water: Public

    Community & neighborhood

    Location
    • Region: Aston
    • Subdivision: Concord Hills
    • Municipality: ASTON TWP

    HOA & financial

    HOA
    • Has HOA: Yes
    • HOA fee: $75 monthly
    • Services included: Trash, Maintenance Grounds, Snow Removal
    • Association name: CONCORD HILLS

    Other

    Other facts
    • Listing agreement: Exclusive Right To Sell
    • Listing terms: Cash,Conventional,FHA,PHFA,VA Loan
    • Ownership: Fee Simple

    Price history

    DateEventPrice
    7/1/2026Sold$344,900$180/sqft
    Source: Bright MLS #PADE2116512 Report a problem
    6/7/2026Contingent$344,900$180/sqft
    Source: Bright MLS #PADE2116512 Report a problem
    6/5/2026Listed for sale$344,900+23.2%$180/sqft
    Source: Bright MLS #PADE2116512 Report a problem
    10/7/2022Sold$280,000+7.7%$146/sqft
    Source: Bright MLS #PADE2033722 Report a problem
    9/12/2022Pending sale$259,900$135/sqft
    Source: Bright MLS #PADE2033722 Report a problem
    9/9/2022Listed for sale$259,900+16.8%$135/sqft
    Source: Bright MLS #PADE2033722 Report a problem
    6/6/2011Sold$222,500-1.1%$116/sqft
    Source: Public Record Report a problem
    3/8/2011Price change$225,000-2.1%$117/sqft
    Source: Long & Foster Real Estate #5825449 Report a problem
    2/18/2011Price change$229,900-1.3%$120/sqft
    Source: Long & Foster Real Estate #5825449 Report a problem
    1/19/2011Listed for sale$232,900+15.3%$121/sqft
    Source: iseemedia #5825449 Report a problem
    10/24/2006Sold$202,000+30.3%$105/sqft
    Source: Public Record Report a problem
    12/4/2003Sold$155,000+53.5%$81/sqft
    Source: Public Record Report a problem
    1/23/1997Sold$101,000$53/sqft
    Source: Public Record Report a problem

    Public tax history

    YearProperty taxesTax assessment
    2025$5,543 +6.6%$200,360
    2024$5,199 +4.7%$200,360
    2023$4,966 +3.7%$200,360
    2022$4,789 +0.3%$200,360
    2021$4,772 +777.5%$200,360 +101.2%
    2020$544 -86.4%$99,590
    2019$3,989 +4.4%$99,590
    2018$3,821 +599%$99,590
    2017$547 $99,590
    2016$547 $99,590
    2015$547 $99,590
    2014$547 +2.8%$99,590
    2013$532 +2.8%$99,590
    2012$517 +0.3%$99,590
    2011$516 +2%$99,590
    2010$506 +7.5%$99,590
    2009$470 $99,590
    2008$470 +8.3%$99,590
    2007$434 $99,590
    2006$434 -2%$99,590
    2005$443 $99,590
    2004$443 +8.5%$99,590
    2003$408 +7.9%$99,590
    2002$378 $99,590
    2000$378 $99,590

    Find assessor info on the county website

    Neighborhood: 19014

    Nearby schools

    GreatSchools rating
    Schools provided by the listing agent
    • Elementary: Aston
    • Middle: Northley
    • High: Sun Valley
    • District: Penn-delco

    Source: Bright MLS. This data may not be complete. We recommend contacting the local school district to confirm school assignments for this home.

    Get a cash offer in 3 minutes
    Find out how much your home could sell for in as little as 3 minutes with a no-obligation cash offer.
    Estimated market value
    $345,000
    Get a cash offer in 3 minutes
    Find out how much your home could sell for in as little as 3 minutes with a no-obligation cash offer.
    Estimated market value
    $345,000