Skip main navigation
Sold for $345,000
  • $345,000

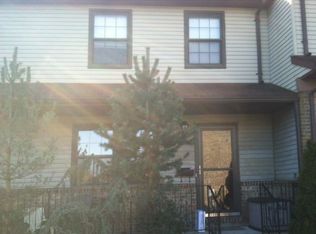
    56 Village Green Way, Hazlet, NJ 07730

    2beds
    1,080sqft
    Condominium
    Built in 1981
    -- sqft lot
    $365,400 Zestimate®
    $319/sqft
    $2,795 Estimated rent

    Home value

    $365,400

    $336,000 - $398,000

    $2,795/mo

    Zestimate® history
    Loading
    Loading...

    Owner options

    List your home for rent

    $2,795/mo

    Rent Zestimate®

    Find your next renter with Zillow Rental Manager. Plus, with online applications, you can quickly screen prospective tenants – for free.

    Learn more

    $2,795/mo

    Rent Zestimate®

    Refinance and save

    $2,746/mo

    Est. payment

    Refinancing to a lower rate could help reduce your monthly payments and save thousands over the life of the loan.

    See today's rates

    $2,746/mo

    Est. payment

    Explore your selling options

    Work with a Zillow partner agent

    Leverage their expertise and Zillow's premium Showcase listings to get your home seen by more buyers.

    Get started

    List with your own agent

    Get your home in front of millions of buyers by listing it on Zillow.

    Learn how to do it

    Sell it yourself

    Take full control of how buyers see your home on Zillow by listing For Sale by Owner (FSBO).

    List your home

    What's special

    Half bathLarge closetsCozy dining roomLarge center islandLaundry facilities
    Welcome to this highly sought-after townhouse in Village Green, where your heat and hot water are included! The kitchen features a large center island that flows into a cozy dining room, which is completely open to the living room. This layout provides ample space to entertain guests. The first level also includes a half bath and laundry facilities.Upstairs, the primary bedroom offers Jack and Jill access to the main bathroom. Both bedrooms are very spacious and feature large closets. Outside, you'll find a patio perfect for all your outdoor barbecue needs. This home is close to the GSP, Shopping, and Restaurants. Come see this home today—it won't last long!

    Zillow last checked:

    Listing updated:

    Listed by:

    Kathrine A See 732-240-0500,

    Weichert Realtors-Toms River

    Bought with:

    Jenise Buckalew, 0676823

    Green Light Realty

    Source: MoreMLS,MLS#: 22527677MLS Logo

    Facts & features

    Interior

    Bedrooms & bathrooms
    • Bedrooms: 2
    • Bathrooms: 2
    • Full bathrooms: 1
    • 1/2 bathrooms: 1
    Bedroom
    • Area: 132.41
    • Dimensions: 13.11 x 10.1
    Bathroom
    • Description: HALF BATH
    Bathroom
    • Description: FULL BATH JACK AND JILLED TO PRIMARY BEDROOM
    Other
    • Area: 185.15
    • Dimensions: 16.1 x 11.5
    Dining room
    • Area: 81.78
    • Dimensions: 9.4 x 8.7
    Kitchen
    • Area: 164.9
    • Dimensions: 17 x 9.7
    Living room
    • Area: 134.4
    • Dimensions: 12 x 11.2
    Heating
    • Forced Air
    Cooling
    • Central Air
    Features
    • Wall Mirror
    • Flooring: Ceramic Tile
    • Basement: None
    • Attic: Pull Down Stairs
    Interior area
    • Total structure area: 1,080
    • Total interior livable area: 1,080 sqft

    Property

    Parking
    • Total spaces: 2
    • Parking features: Asphalt, Assigned
    Features
    • Levels: Middle Level
    • Stories: 2
    • Entry location: Middle Level
    • Exterior features: Lighting
    Lot
    • Size: 435.60 sqft
    • Topography: Level
    Details
    • Parcel number: 180021000000000156
    • Zoning description: Residential

    Construction

    Type & style
    • Home type: Condo
    • Property subtype: Condominium
    • Attached to another structure: Yes
    Condition
    • New construction: No
    • Year built: 1981

    Utilities & green energy

    • Sewer: Public Sewer

    Community & neighborhood

    Location
    • Region: Hazlet
    • Subdivision: Village Green

    HOA & financial

    HOA
    • Has HOA: Yes
    • HOA fee: $456 monthly
    • Services included: Trash, Common Area, Heat, Lawn Maintenance, Snow Removal

    Price history

    DateEventPrice
    10/29/2025Sold$345,000$319/sqft
    Source: MoreMLS #22527677 Report a problem
    10/7/2025Pending sale$345,000$319/sqft
    Source: MoreMLS #22527677 Report a problem
    9/12/2025Listed for sale$345,000$319/sqft
    Source: MoreMLS #22527677 Report a problem

    Public tax history

    YearProperty taxesTax assessment
    2025$6,202 +5.7%$304,300 +5.7%
    2024$5,865 -1.2%$287,800 +3.6%
    2023$5,934 +11.9%$277,700 +27%
    2022$5,306 +10.5%$218,700 +16.8%
    2021$4,802 +8.6%$187,200 +6.9%
    2020$4,422 +9.9%$175,100 +3.9%
    2019$4,023 $168,600 +2.6%
    2018$4,023 +6%$164,400 +10.1%
    2017$3,794 +11.5%$149,300 +3.7%
    2016$3,403 +20.9%$144,000 +11.2%
    2015$2,816 +1%$129,500 +28.9%
    2014$2,789 -32.1%$100,500
    2013$4,109 +1.4%$100,500 -41.4%
    2012$4,051 -12.1%$171,500
    2011$4,606 +4.5%$171,500 -14.9%
    2010$4,407 +27.1%$201,500
    2009$3,468 $201,500 +179.1%
    2008-- $72,200
    2007-- $72,200
    2006-- $72,200
    2005-- $72,200
    2003-- $72,200
    2002-- $72,200
    2001-- $72,200

    Find assessor info on the county website

    Neighborhood: 07730

    Nearby schools

    GreatSchools rating
    Schools provided by the listing agent
    • Elementary: Beers Street
    • Middle: Hazlet Middle
    • High: Raritan

    Source: MoreMLS. This data may not be complete. We recommend contacting the local school district to confirm school assignments for this home.

    Get a cash offer in 3 minutes
    Find out how much your home could sell for in as little as 3 minutes with a no-obligation cash offer.
    Estimated market value
    $365,400
    Get a cash offer in 3 minutes
    Find out how much your home could sell for in as little as 3 minutes with a no-obligation cash offer.
    Estimated market value
    $365,400