Skip main navigation
Off market
  • $4,000,500

    56 W 71st St, New York, NY 10023

    4beds
    2,325sqft
    Cooperative
    Built in 1900
    -- sqft lot
    $4,000,500 Zestimate®
    $1,721/sqft
    $22,920 Estimated rent

    Home value

    $4,000,500

    Estimated sales range

    Not available

    $22,920/mo

    Zestimate® history
    Loading
    Loading...

    Owner options

    List your home for rent

    $22,920/mo

    Rent Zestimate®

    Find your next renter with Zillow Rental Manager. Plus, with online applications, you can quickly screen prospective tenants – for free.

    Learn more

    $22,920/mo

    Rent Zestimate®

    Refinance and save

    $26,084/mo

    Est. payment

    Refinancing to a lower rate could help reduce your monthly payments and save thousands over the life of the loan.

    See today's rates

    $26,084/mo

    Est. payment

    Explore your selling options

    Work with a Zillow partner agent

    Leverage their expertise and Zillow's premium Showcase listings to get your home seen by more buyers.

    Get started

    List with your own agent

    Get your home in front of millions of buyers by listing it on Zillow.

    Learn how to do it

    Sell it yourself

    Take full control of how buyers see your home on Zillow by listing For Sale by Owner (FSBO).

    List your home

    What's special

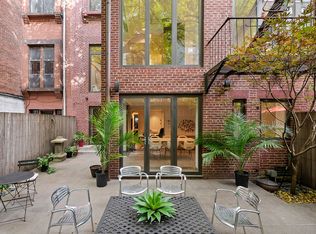
    This Upper West Side parlor and garden level duplex is set in a prewar brownstone and was reimagined by New York based architectural and design firm, Dean Maltz Architect. This magnificent, twelve-room home offers its new owner the square footage and outdoor space you might find in a single-family townhouse in an iconic neighborhood half a block from Central Park. With the ease of a keyed elevator, this stunning home offers two kitchens (one on each floor) and a formal dining room with a private 440 square foot garden patio and grilling area. The interior of the stunning home is approximately 2,335 square feet. The living room and sitting/reading room each have southern exposures and are flooded with natural light all year long and include gas fireplaces adjourned with fiber cement. The sweeping staircase is cast in pre-tinted concrete and leads from garden to parlor level. There are four bedrooms including a parlor level south facing primary bedroom with an ensuite bathroom and a custom bamboo closet enclosed by a translucent honeycomb wall. This unique design resembles jeweled droplets and allows the abundant natural light to filter through. There are two additional north-facing bedrooms on the parlor level including one with an ensuite bathroom. The parlor level also offers a home office area. The remaining bedroom is on the garden level with an ensuite bathroom and can function as a guest bedroom, staff quarters, gym, den or a dedicated private office. Additional features of this custom home are five bathrooms, central air conditioning and split system, electric Lurton shades with blackouts, dimmable lighting, built-in speakers, Viking, Mile and SubZero appliances, washer and dryers on both levels, a programmable garden irrigation system and a private storage cage in the sub-level. Turner House is a 50' brownstone cooperative with seven residences. It is professionally managed with a superintendent, shared laundry room, package area and a landscaped main entry. 80% financing is permitted. Pet friendly. Note: select bedroom images have been virtually rendered.

    This property is off market, which means it's not currently listed for sale or rent on Zillow. This may be different from what's available on other websites or public sources.
    Facts & features

    Interior

    Bedrooms & bathrooms
    • Bedrooms: 4
    • Bathrooms: 5
    • Full bathrooms: 5
    Cooling
    • Central
    Appliances
    • Included: Dishwasher, Dryer, Washer
    Features
    • Has fireplace: Yes
    Interior area
    • Total interior livable area: 2,325 sqft

    Property

    Details
    • Parcel number: 01123005810285823A/3B

    Construction

    Type & style
    • Home type: Cooperative
    Condition
    • Year built: 1900

    Community & HOA

    HOA
    • Has HOA: Yes
    • HOA fee: $4,356 monthly
    Location
    • Region: New York

    Financial & listing details

    • Price per square foot: $1,721/sqft

    Price history

    DateEventPrice
    9/23/2024Price change$4,750,000-4.9%$2,043/sqft
    Source: StreetEasy #1720243 Report a problem
    8/5/2024Price change$4,995,000-6.6%$2,148/sqft
    Source: StreetEasy #1720243 Report a problem
    6/21/2024Listed for sale$5,350,000-15%$2,301/sqft
    Source: StreetEasy #1720243 Report a problem
    12/29/2022Listing removed--
    Source: StreetEasy Report a problem
    10/7/2022Listed for sale$6,295,000$2,708/sqft
    Source: StreetEasy Report a problem

    Public tax history

    Tax history is unavailable.
    Find assessor info on the county website

    Neighborhood: Upper West Side

    Nearby schools

    GreatSchools rating