Just like new Ranch Style Home on just under 2 Acres. This homes has the popular wide open floor plan with a huge great room, nice open kitchen, a breakfast nook, plus a large primary bedroom with a 5 piece bathroom. The 2 additional bedrooms and a full bath located on the opposite wing of the home. The 3 Car garage is really a plus for any acreage property. The laundry/mudroom is conveniently located between the garage and the kitchen and accessible thru the main bedroom walk-in closet. The home has new carpet, a new hail resistant composite shingle and shows like a brand new home. Priced below it's value you must see it soon!
Sold for $600,000
$600,000
56 W 8th Avenue, Byers, CO 80103
3beds
2,784sqft
Single Family Residence
Built in 2017
1.76 Acres Lot
$637,700 Zestimate®
$216/sqft
$3,786 Estimated rent
Home value
$637,700
$606,000 - $670,000
$3,786/mo
Zestimate® history
Owner options
List your home for rent
$3,786/mo
Rent Zestimate®
Find your next renter with Zillow Rental Manager. Plus, with online applications, you can quickly screen prospective tenants – for free.
$3,786/mo
Rent Zestimate®
Refinance and save
$3,492/mo
Est. payment
Refinancing to a lower rate could help reduce your monthly payments and save thousands over the life of the loan.
$3,492/mo
Est. payment
Explore your selling options
Work with a Zillow partner agent
Leverage their expertise and Zillow's premium Showcase listings to get your home seen by more buyers.
Get startedList with your own agent
Get your home in front of millions of buyers by listing it on Zillow.
Learn how to do itSell it yourself
Take full control of how buyers see your home on Zillow by listing For Sale by Owner (FSBO).
List your homeWhat's special
Zillow last checked:
Listing updated:
Listed by:
Jeremiah Turco 303-888-0647,
RE/MAX Alliance
Bought with:
Jacqui Beek, 100090598
HomeSmart
Kate Swensen, 100076836
HomeSmart
Source: REcolorado as distributed by MLS GRID,MLS#: 7663098
Facts & features
Interior
Bedrooms & bathrooms
- Bedrooms: 3
- Bathrooms: 2
- Full bathrooms: 2
- Main level bathrooms: 2
- Main level bedrooms: 3
Bedroom
- Description: Main Bedroom
- Level: Main
Bedroom
- Description: 2nd Bedroom
- Level: Main
Bedroom
- Description: 3rd Bedroom
- Level: Main
Bathroom
- Description: 5 Piece Master Bath
- Level: Main
Bathroom
- Description: Hall Bath/ Guest Bath
- Level: Main
Great room
- Level: Main
Kitchen
- Level: Main
Laundry
- Description: Access From Garage And Main Bedroom
- Level: Main
Heating
- Forced Air
Cooling
- Central Air
Features
- Basement: Partial
Interior area
- Total structure area: 2,784
- Total interior livable area: 2,784 sqft
- Finished area above ground: 1,760
- Finished area below ground: 0
Property
Parking
- Total spaces: 3
- Parking features: Concrete, Lighted
- Attached garage spaces: 3
Features
- Levels: One
- Stories: 1
- Patio & porch: Front Porch, Patio
- Fencing: None
- Has view: Yes
- View description: Meadow, Mountain(s)
Lot
- Size: 1.76 Acres
- Features: Meadow
- Residential vegetation: Natural State
Details
- Parcel number: 035122557
- Zoning: Res
- Special conditions: Standard
Construction
Type & style
- Home type: SingleFamily
- Architectural style: Traditional
- Property subtype: Single Family Residence
Materials
- Frame, Wood Siding
- Foundation: Concrete Perimeter
- Roof: Composition
Condition
- Updated/Remodeled
- Year built: 2017
Details
- Builder model: Country Ranch
Utilities & green energy
- Sewer: Public Sewer
- Water: Public
Community & HOA
Community
- Subdivision: Bijou Knolls
HOA
- Has HOA: Yes
- HOA fee: $45 monthly
- HOA name: Ranchwood at Bijou creek
- HOA phone: 512-502-7543
Location
- Region: Byers
Financial & listing details
- Price per square foot: $216/sqft
- Tax assessed value: $575,600
- Annual tax amount: $2,511
- Date on market: 11/2/2024
- Listing terms: 1031 Exchange,Cash,Conventional,Farm Service Agency,FHA,USDA Loan,VA Loan
- Exclusions: Sellers Personal Property, Tractor And Attachments
- Ownership: Individual
- Road surface type: Paved
Price history
| Date | Event | Price |
|---|---|---|
| 2/27/2025 | Sold | $600,000+0.8%$216/sqft |
Source:  REcolorado as distributed by MLS GRID #7663098 Report a problem REcolorado as distributed by MLS GRID #7663098 Report a problem | ||
| 1/14/2025 | Pending sale | $595,000$214/sqft |
Source: REcolorado as distributed by MLS GRID #7663098 Report a problem | ||
| 1/3/2025 | Price change | $595,000-4.8%$214/sqft |
Source: REcolorado as distributed by MLS GRID #7663098 Report a problem | ||
| 11/1/2024 | Listed for sale | $625,000+60.3%$224/sqft |
Source: REcolorado as distributed by MLS GRID #7663098 Report a problem | ||
| 4/17/2017 | Sold | $390,000-1.3%$140/sqft |
Source: Public Record Report a problem | ||
| 3/11/2017 | Pending sale | $395,000$142/sqft |
Source: RE/MAX ACCORD #1675776 Report a problem | ||
| 12/22/2016 | Listed for sale | $395,000$142/sqft |
Source: RE/MAX ACCORD #1675776 Report a problem | ||
Public tax history
| Year | Property taxes | Tax assessment |
|---|---|---|
| 2025 | $2,712 +8% | $35,975 -6.3% |
| 2024 | $2,511 +17.9% | $38,405 -9.6% |
| 2023 | $2,130 +0.8% | $42,498 +33.1% |
| 2022 | $2,114 | $31,935 -2.8% |
| 2021 | -- | $32,854 +7.7% |
| 2020 | $1,938 +27.2% | $30,509 |
| 2019 | $1,524 | -- |
| 2018 | $1,524 +28% | $25,078 +26.9% |
| 2017 | $1,191 | $19,757 +703.8% |
| 2016 | -- | $2,458 +3.1% |
| 2015 | -- | $2,383 |
Find assessor info on the county website
Neighborhood: 80103
Nearby homes
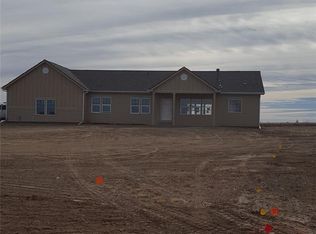
- $640,7003 bd2 ba3k sqft126 W 8th Ave, Byers, CO 80103Off Market
- $702,1003 bd2 ba3.2k sqft797 S Main St, Byers, CO 80103Off Market
- $621,3003 bd2 ba1.6k sqft162 E 8th Ave, Byers, CO 80103Off Market
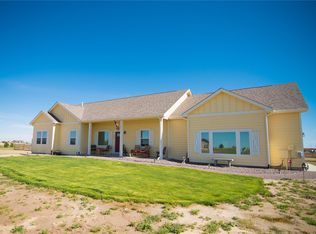
- $691,6003 bd3 ba3.4k sqft127 W 8th Ave, Byers, CO 80103Off Market
- $707,6004 bd3 ba2.7k sqft146 W 8th Ave, Byers, CO 80103Off Market
- $640,0003 bd2 ba2.1k sqft798 S Main St, Byers, CO 80103Off Market
- $780,0003 bd3 ba4.4k sqft767 S Main St, Byers, CO 80103Sold
- $639,4001 bd2 ba2.2k sqft254 E 8th Ave, Byers, CO 80103Off Market
Nearby schools
GreatSchools rating
- 5/10Byers Elementary SchoolGrades: PK-6Distance: 0.8 mi
- 4/10Byers Junior-Senior High SchoolGrades: 7-12Distance: 0.8 mi
Schools provided by the listing agent
- Elementary: Byers Public School
- Middle: Byers Public School
- High: Byers Public School
- District: Byers 32-J
Source: REcolorado as distributed by MLS GRID. This data may not be complete. We recommend contacting the local school district to confirm school assignments for this home.


Get pre-qualified for a loan
At Zillow Home Loans, we can pre-qualify you in as little as 5 minutes with no impact to your credit score.An equal housing lender. NMLS #10287.
- Colorado
- Arapahoe County
- Byers
- 80103
- 56 W 8th Avenue
Nearby cities
Nearby zip codes
Other Byers Topics
