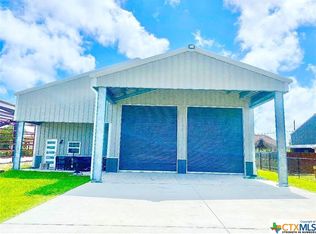
East facing 3 bed, 2 bath w/3 roll up garage doors in gated West Bank subdivision. Indirect light brightens the living and kitchen areas of this 2 story open concept barnominium with modern accents in a gray and white color scheme. Living room chandelier, drop lights in kitchen over granite countertops with subway backsplash, electric stove and built-in microwave. Glass back door lets out to large, fenced backyard and North/South side yards, to front yard. Large concrete driveway, on right, accommodates multiple cars/trucks and Canopy over 1/2 of driveway provides shade. Two, tall roll up Boat Stall doors face driveway. Adjacent half rollup garage door provides breeze to adjoining patio and allows access to garage. Covered patio adjoining front door is gated with privacy provided by large shade tree, in front yard. First floor includes utility room with door into garage, plus two bedrooms and one bath w/tile shower. First bedroom has two built-in bunkbeds; great for kids and visitors. Second bedroom has large closet and accommodates a queen bed. Upstairs, a large master bedroom and master bath with Tile tub/shower enclosure create a private get-away for Owner. Backyard has room for swimming pool, or kids play area. Kitchen w/electric oven, built-in microwave, farm style sink, Center Island, great for sharing a fish fry to pizza with the kids! See you in POC soon, to see a 3/2 Barndo w/ 2 Stall Boat Barn under $450K!
Closed
Zillow last checked:
Listing updated:
Bought with:
Brenda G Carter, TREC #0465824
Russell Cain Real Estate, Port O'Connor
, TREC #null
Source: Central Texas MLS,MLS#: 611810 Originating MLS: Victoria Area Association of REALTORS
Originating MLS: Victoria Area Association of REALTORSPrice history
| Date | Event | Price |
|---|---|---|
| 7/13/2026 | Sold | -- |
Source:  Central Texas MLS #611810 Report a problem Central Texas MLS #611810 Report a problem | ||
| 7/2/2026 | Pending sale | $449,000$329/sqft |
Source: Central Texas MLS #611810 Report a problem | ||
| 6/2/2026 | Contingent | $449,000$329/sqft |
Source: Central Texas MLS #611810 Report a problem | ||
| 4/27/2026 | Listed for sale | $449,000$329/sqft |
Source: Central Texas MLS #611810 Report a problem | ||
Sell for more on Zillow
Get a Zillow Showcase℠ listing at no additional cost and you could sell for .
$461,300
2% more
+$9,226
With Zillow Showcase(estimated)
$470,526
