Picturesque setting on nearly 4 acres in popular Mills River area convenient to Hendersonville, South Asheville and Brevard. Amazing, lush yard with distant mountain views with wooded privacy in back. Solidly constructed, one owner home with tremendous natural light and many recent updates including Magnolia-inspired kitchen, bathrooms, architectural roof and HVAC. You'll find a screened porch to enjoy the mountain evenings that opens onto a patio that's ready for grilling and entertaining plus a large, two car garage with 3rd bay for ATV, golf cart or mower. The stone fireplace will invite you to sit for a spell and enjoy friends or loved ones. You've got flexibility in the rooms as well. The upper level has incredible space ready for guests or home office with triple dormers to enjoy the Blue Ridge Mountains. Established trees and more await in this special setting. Don't wait another minute, call today to arrange your private viewing of 56 W Chasis Ct today!
Closed
$975,000
56 W Chasis Ct, Mills River, NC 28759
3beds
3,082sqft
Single Family Residence
Built in 1996
3.94 Acres Lot
$1,032,600 Zestimate®
$316/sqft
$3,431 Estimated rent
Home value
$1,032,600
$960,000 - $1.10M
$3,431/mo
Zestimate® history
Owner options
List your home for rent
$3,431/mo
Rent Zestimate®
Find your next renter with Zillow Rental Manager. Plus, with online applications, you can quickly screen prospective tenants – for free.
$3,431/mo
Rent Zestimate®
Refinance and save
$5,687/mo
Est. payment
Refinancing to a lower rate could help reduce your monthly payments and save thousands over the life of the loan.
$5,687/mo
Est. payment
Explore your selling options
Work with a Zillow partner agent
Leverage their expertise and Zillow's premium Showcase listings to get your home seen by more buyers.
Get startedList with your own agent
Get your home in front of millions of buyers by listing it on Zillow.
Learn how to do itSell it yourself
Take full control of how buyers see your home on Zillow by listing For Sale by Owner (FSBO).
List your homeWhat's special
Zillow last checked:
Listing updated:
Listed by:
Jeremy Purcell 828-885-7867,
Sandra Purcell & Associates
Bought with:
Julie Tallman
EXP Realty LLC
Source: Canopy MLS as distributed by MLS GRID,MLS#: 4027692
Facts & features
Interior
Bedrooms & bathrooms
- Bedrooms: 3
- Bathrooms: 4
- Full bathrooms: 3
- 1/2 bathrooms: 1
- Main level bedrooms: 2
Primary bedroom
- Level: Main
Primary bedroom
- Level: Main
Bedroom s
- Level: Main
Bedroom s
- Level: Upper
Bedroom s
- Level: Main
Bedroom s
- Level: Upper
Bathroom full
- Level: Main
Bathroom half
- Level: Main
Bathroom full
- Level: Main
Bathroom half
- Level: Main
Breakfast
- Level: Main
Breakfast
- Level: Main
Dining room
- Level: Main
Dining room
- Level: Main
Exercise room
- Level: Main
Exercise room
- Level: Main
Family room
- Level: Upper
Family room
- Level: Upper
Kitchen
- Level: Main
Kitchen
- Level: Main
Laundry
- Level: Main
Laundry
- Level: Main
Living room
- Level: Main
Living room
- Level: Main
Office
- Level: Upper
Office
- Level: Upper
Workshop
- Level: Main
Workshop
- Level: Main
Heating
- Forced Air, Heat Pump
Cooling
- Central Air, Heat Pump
Appliances
- Included: Dishwasher, Gas Cooktop, Microwave, Refrigerator, Wall Oven
- Laundry: Inside, Main Level
Features
- Breakfast Bar, Kitchen Island, Walk-In Closet(s)
- Flooring: Carpet, Tile, Wood
- Doors: French Doors
- Windows: Insulated Windows
- Has basement: No
- Fireplace features: Gas Log, Living Room, Propane
Interior area
- Total structure area: 3,082
- Total interior livable area: 3,082 sqft
- Finished area above ground: 3,082
- Finished area below ground: 0
Property
Parking
- Total spaces: 2
- Parking features: Attached Garage, Garage Faces Side, Golf Cart Garage, Garage on Main Level
- Attached garage spaces: 2
Features
- Levels: Two
- Stories: 2
- Patio & porch: Front Porch, Patio, Rear Porch, Screened
- Exterior features: Fire Pit
- Has view: Yes
- View description: Mountain(s)
Lot
- Size: 3.94 Acres
- Features: Level, Views
Details
- Parcel number: 9950751
- Zoning: MR-MU
- Special conditions: Standard
- Other equipment: Generator Hookup
Construction
Type & style
- Home type: SingleFamily
- Architectural style: Cape Cod,Ranch
- Property subtype: Single Family Residence
Materials
- Brick Partial, Fiber Cement
- Foundation: Crawl Space
- Roof: Shingle
Condition
- New construction: No
- Year built: 1996
Utilities & green energy
- Sewer: Septic Installed
- Water: Well
- Utilities for property: Propane, Underground Utilities
Community & HOA
Community
- Subdivision: Cross Creek Farms
Location
- Region: Mills River
- Elevation: 2500 Feet
Financial & listing details
- Price per square foot: $316/sqft
- Tax assessed value: $494,900
- Annual tax amount: $2,987
- Date on market: 5/6/2023
- Cumulative days on market: 245 days
- Listing terms: Cash,Conventional,FHA,VA Loan
- Exclusions: Washer, Dryer, Freezer, Safe in garage
- Road surface type: Asphalt, Paved
Price history
| Date | Event | Price |
|---|---|---|
| 3/5/2024 | Sold | $975,000-2%$316/sqft |
Source:  Canopy MLS as distributed by MLS GRID #4027692 Report a problem Canopy MLS as distributed by MLS GRID #4027692 Report a problem | ||
| 11/28/2023 | Price change | $995,000-5.2%$323/sqft |
Source: Canopy MLS as distributed by MLS GRID #4027692 Report a problem | ||
| 10/9/2023 | Price change | $1,050,000-4.5%$341/sqft |
Source: Canopy MLS as distributed by MLS GRID #4027692 Report a problem | ||
| 9/14/2023 | Price change | $1,100,000-2.2%$357/sqft |
Source: Canopy MLS as distributed by MLS GRID #4027692 Report a problem | ||
| 7/22/2023 | Price change | $1,125,000-2.2%$365/sqft |
Source: Canopy MLS as distributed by MLS GRID #4027692 Report a problem | ||
| 5/6/2023 | Listed for sale | $1,150,000$373/sqft |
Source: Canopy MLS as distributed by MLS GRID #CAR4027692 Report a problem | ||
Public tax history
| Year | Property taxes | Tax assessment |
|---|---|---|
| 2025 | $2,987 +1.1% | $693,100 +1.1% |
| 2024 | $2,954 | $685,300 |
| 2023 | $2,954 +6.4% | $685,300 +38.5% |
| 2022 | $2,776 | $494,900 |
| 2021 | -- | $494,900 |
| 2020 | $2,776 | $494,900 |
| 2019 | $2,776 | $494,900 +8.9% |
| 2018 | $2,776 +8.1% | $454,500 |
| 2017 | $2,568 | $454,500 |
| 2016 | -- | $454,500 |
| 2015 | -- | $454,500 +3.4% |
| 2014 | -- | $439,400 |
| 2013 | -- | $439,400 |
| 2012 | -- | $439,400 |
| 2011 | -- | $439,400 -7.6% |
| 2010 | -- | $475,300 |
| 2009 | -- | $475,300 |
| 2008 | -- | $475,300 |
| 2007 | -- | $475,300 +34.6% |
| 2006 | -- | $353,100 |
| 2005 | -- | $353,100 |
| 2004 | -- | $353,100 |
Find assessor info on the county website
Neighborhood: 28759
Nearby homes
- $886,2004 bd3 ba2.8k sqft21 E Chasis Ct, Mills River, NC 28759Off Market
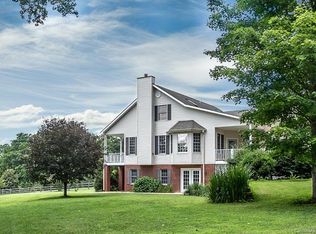
- $679,9003 bd2 ba1.9k sqft65 W Chasis Ct, Mills River, NC 28759Off Market
- $729,2003 bd3 ba3.2k sqft31 W Chasis Ct, Mills River, NC 28759Off Market
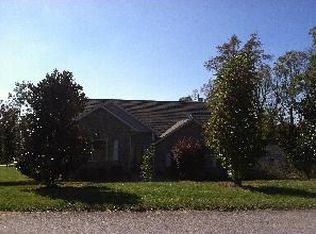
- $751,3003 bd2 ba2.1k sqft65 E Chasis Ct, Mills River, NC 28759Off Market
- $653,9003 bd3 ba2.5k sqft139 Bonnies Cove Trl, Mills River, NC 28759Off Market
- $1,049,0004 bd3 ba4.3k sqft30 E Chasis Ct, Mills River, NC 28759Off Market
- $549,4003 bd3 ba2.1k sqft109 Baler Dr, Mills River, NC 28759Off Market
- $1,751,300-- bd4 ba3.8k sqft86 Tiffany Hill Ln, Mills River, NC 28759Off Market
Nearby schools
GreatSchools rating
- 9/10Mills River ElementaryGrades: PK-5Distance: 1.8 mi
- 7/10Rugby MiddleGrades: 6-8Distance: 4 mi
- 8/10West Henderson HighGrades: 9-12Distance: 4 mi
Schools provided by the listing agent
- Elementary: Mills River
- Middle: Rugby
- High: West Henderson
Source: Canopy MLS as distributed by MLS GRID. This data may not be complete. We recommend contacting the local school district to confirm school assignments for this home.
Get a cash offer in 3 minutes
Find out how much your home could sell for in as little as 3 minutes with a no-obligation cash offer.
Estimated market value
$1,032,600
Get a cash offer in 3 minutes
Find out how much your home could sell for in as little as 3 minutes with a no-obligation cash offer.
Estimated market value
$1,032,600
- North Carolina
- Henderson County
- Mills River
- 28759
- 56 W Chasis Ct
Nearby cities
Nearby zip codes
Other Mills River Topics
