Welcome to this beautifully updated 4-bedroom, 3-bath home in Johnson Ranch, San Tan Valley. Features include fresh paint, new light fixtures, and brand-new flooring throughout. The kitchen offers new appliances and quartz countertops. Downstairs provides living, dining, and family room areas plus one bedroom and full bath, ideal for guests or multi-generational living. Upstairs includes a spacious primary suite, two additional bedrooms, two baths, laundry room and a bonus flex space. A two-car garage offers storage, and the spacious backyard is ready for your design. Johnson Ranch amenities include pools, golf, parks, and walking paths. Make this your home today! Newly Renovated & Move-In Ready!
Welcome to this beautifully updated 4-bedroom, 3-bathroom, 2-story home with a spacious 2-car garage. This home has been thoughtfully refreshed and is ready for its proud new owners!
Step inside and enjoy 9-foot ceilings throughout, creating an open and airy feel. The home features brand-new interior light fixtures, fresh paint, new appliances, and updated flooring throughout. The bathrooms have been given a modern touch with resurfaced showers and tubs, along with brand-new toilets.
Whether you're hosting guests downstairs or unwinding in the bonus family/game room upstairs, there's plenty of room to live, work, and play. The main floor also includes a versatile room perfect as a guest bedroom, home office, or creative workspace, plus additional storage for the organized homeowner.
In the heart of the home, the kitchen stands out with new countertops, updated appliances, and stunning blue-painted cabinets that add a splash of personality and charm.
Step outside to your spacious backyard, a blank canvas where your outdoor dreams can come to life: gardening, entertaining, relaxing, you name it!
And the perks don't stop at the property line, this home is located in the highly desirable Johnson Ranch Community, offering an unmatched lifestyle with an abundance of amenities. Enjoy over 300 acres of recreation and greenbelt space, three community pools with spas, a nine-hole pitch and putt golf course, catch-and-release pond, tennis and pickleball courts, basketball courts, sand volleyball, a softball field, a nine-hole disc golf course, and 19 playgrounds spread throughout the community. Whether you're looking to stay active, relax, or entertain, there's something here for everyone.
Don't miss the opportunity to own this thoughtfully updated, move-in ready gem in a vibrant and amenity-rich neighborhood!
Sold for $355,000
$355,000
56 W DESERT VISTA Trail, San Tan Valley, AZ 85143
4beds
2,486sqft
Single Family Residence
Built in 2005
5,176 Square Feet Lot
$352,300 Zestimate®
$143/sqft
$2,048 Estimated rent
Home value
$352,300
$324,000 - $384,000
$2,048/mo
Zestimate® history
Owner options
List your home for rent
$2,048/mo
Rent Zestimate®
Find your next renter with Zillow Rental Manager. Plus, with online applications, you can quickly screen prospective tenants – for free.
$2,048/mo
Rent Zestimate®
Refinance and save
$2,317/mo
Est. payment
Refinancing to a lower rate could help reduce your monthly payments and save thousands over the life of the loan.
$2,317/mo
Est. payment
Explore your selling options
Work with a Zillow partner agent
Leverage their expertise and Zillow's premium Showcase listings to get your home seen by more buyers.
Get startedList with your own agent
Get your home in front of millions of buyers by listing it on Zillow.
Learn how to do itSell it yourself
Take full control of how buyers see your home on Zillow by listing For Sale by Owner (FSBO).
List your homeWhat's special
Modern touchUpdated flooringFresh paintSpacious backyardNew countertopsBrand-new interior light fixturesStunning blue-painted cabinets
Zillow last checked:
Listing updated:
Listed by:
Marcene Higley 602-668-8438,
Russ Lyon Sotheby's International Realty
Bought with:
Allison Brown, SA646699000
HomeSmart
Source: ARMLS,MLS#: 6849285
Facts & features
Interior
Bedrooms & bathrooms
- Bedrooms: 4
- Bathrooms: 3
- Full bathrooms: 3
Primary bedroom
- Description: French doors into master bedroom
- Level: Second
Bedroom 2
- Level: Second
Bedroom 3
- Level: Second
Bedroom 4
- Level: First
Family room
- Description: Nice family room game room upstairs
- Level: Second
Great room
- Description: great room with kitchen
- Level: First
Living room
- Level: First
Heating
- ENERGY STAR Qualified Equipment, Electric
Cooling
- Central Air, Ceiling Fan(s), Programmable Thmstat
Appliances
- Included: Built-in Microwave, Dishwasher, Disposal
- Laundry: Upper Level, Inside, Engy Star (See Rmks)
Features
- High Speed Internet, Double Vanity, Upstairs, 9+ Flat Ceilings, Kitchen Island, Pantry, Full Bth Master Bdrm, Separate Shwr & Tub
- Flooring: Carpet, Laminate, Vinyl
- Windows: Double Pane Windows
- Has basement: No
- Has fireplace: No
Interior area
- Total structure area: 2,486
- Total interior livable area: 2,486 sqft
Property
Parking
- Total spaces: 4
- Parking features: Garage Door Opener
- Garage spaces: 2
- Uncovered spaces: 2
Features
- Stories: 2
- Pool features: None
- Spa features: None
- Fencing: Block,Wrought Iron
Lot
- Size: 5,176 Square Feet
- Features: North/South Exposure, Desert Front, Dirt Back, Gravel/Stone Front, Gravel/Stone Back
Details
- Parcel number: 21070534
Construction
Type & style
- Home type: SingleFamily
- Architectural style: Santa Barbara/Tuscan
- Property subtype: Single Family Residence
Materials
- Stucco, Wood Frame, Painted
- Roof: Tile
Condition
- Year built: 2005
Details
- Builder name: Ryland
Utilities & green energy
- Electric: 220 Volts in Kitchen
- Sewer: Private Sewer
- Water: Pvt Water Company
Community & HOA
Community
- Features: Pool, Golf, Pickleball, Community Spa, Community Spa Htd, Tennis Court(s), Playground, Biking/Walking Path
- Subdivision: JOHNSON RANCH UNIT 22A
HOA
- Has HOA: Yes
- Services included: Maintenance Grounds, Street Maint, Trash
- HOA fee: $246 quarterly
- HOA name: Johnson Ranch Associ
- HOA phone: 480-987-8073
Location
- Region: San Tan Valley
Financial & listing details
- Price per square foot: $143/sqft
- Tax assessed value: $310,759
- Annual tax amount: $1,535
- Date on market: 4/11/2025
- Cumulative days on market: 293 days
- Listing terms: Cash,FannieMae (HomePath),Conventional,1031 Exchange,FHA,VA Loan
- Ownership: Fee Simple
- Electric utility on property: Yes
Price history
| Date | Event | Price |
|---|---|---|
| 1/29/2026 | Sold | $355,000-5.3%$143/sqft |
Source:  ARMLS #6849285 Report a problem ARMLS #6849285 Report a problem | ||
| 10/31/2025 | Price change | $375,000-2.6%$151/sqft |
Source: ARMLS #6849285 Report a problem | ||
| 8/28/2025 | Price change | $385,000-4.9%$155/sqft |
Source: ARMLS #6849285 Report a problem | ||
| 8/1/2025 | Price change | $405,000-4.7%$163/sqft |
Source: ARMLS #6849285 Report a problem | ||
| 4/11/2025 | Listed for sale | $425,000+406%$171/sqft |
Source: ARMLS #6849285 Report a problem | ||
| 1/17/2015 | Listing removed | $995 |
Source: The Transition Group Report a problem | ||
| 11/3/2014 | Listed for rent | $995+4.7% |
Source: The Transition Group Report a problem | ||
| 4/30/2011 | Listing removed | $950 |
Source: Blue Roof Realty Report a problem | ||
| 2/13/2011 | Listed for rent | $950 |
Source: Blue Roof #4535809 Report a problem | ||
| 12/31/2010 | Sold | $84,000-1.2%$34/sqft |
Source: ARMLS #4417089 Report a problem | ||
| 9/19/2010 | Listing removed | $85,000-14.9%$34/sqft |
Source: Arizona Realty One Group #4417089 Report a problem | ||
| 8/18/2010 | Price change | $99,900-9.1%$40/sqft |
Source: Arizona Realty One Group #4417089 Report a problem | ||
| 7/28/2010 | Price change | $109,900-4.4%$44/sqft |
Source: Arizona Realty One Group #4417089 Report a problem | ||
| 7/24/2010 | Listed for sale | $114,900-44.6%$46/sqft |
Source: Arizona Realty One Group #4417089 Report a problem | ||
| 9/28/2005 | Sold | $207,352$83/sqft |
Source: Public Record Report a problem | ||
Public tax history
| Year | Property taxes | Tax assessment |
|---|---|---|
| 2026 | $1,550 +1% | $31,075 +7.6% |
| 2025 | $1,535 0% | $28,879 -13.4% |
| 2024 | $1,536 +1.7% | $33,344 +33.1% |
| 2023 | $1,510 -7.7% | $25,044 -13.1% |
| 2022 | $1,637 +9.7% | $28,811 +11.5% |
| 2021 | $1,492 +0.1% | $25,833 +2.8% |
| 2020 | $1,490 +4% | $25,126 +58.3% |
| 2019 | $1,433 +5.8% | $15,869 +14.8% |
| 2018 | $1,355 +1.7% | $13,825 +0.1% |
| 2017 | $1,332 -5.8% | $13,807 |
| 2016 | $1,415 +7.7% | -- |
| 2014 | $1,314 | $9,497 |
| 2013 | -- | -- |
| 2012 | -- | -- |
| 2011 | -- | $8,745 -28.5% |
| 2010 | -- | $12,235 |
| 2009 | -- | -- |
| 2008 | -- | -- |
| 2007 | -- | -- |
| 2006 | -- | -- |
Find assessor info on the county website
Neighborhood: 85143
Nearby homes
- $417,8004 bd3 ba2.4k sqft68 W Desert Vista Trl, San Tan Valley, AZ 85143Off Market
- $343,8003 bd2 ba1.6k sqft44 W Desert Vista Trl, San Tan Valley, AZ 85143Off Market
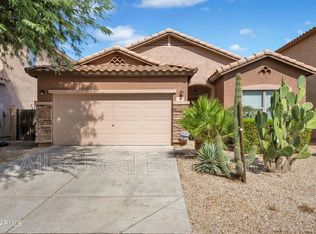
- $489,0004 bd3 ba2.4k sqft32 W Desert Vista Trl, San Tan Valley, AZ 85143Off Market
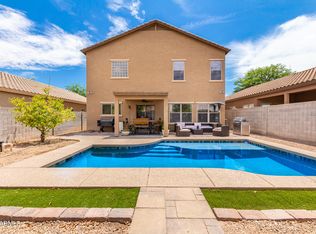
- $331,0003 bd2 ba1.6k sqft82 W Desert Vista Trl, Queen Creek, AZ 85143Off Market
- $380,0004 bd3 ba2.4k sqft57 W Saddle Way, San Tan Valley, AZ 85143Sold
- $435,0004 bd3 ba2.4k sqft45 W Saddle Way, San Tan Valley, AZ 85143Sold
- $325,1003 bd2 ba1.6k sqft69 W Saddle Way, San Tan Valley, AZ 85143Off Market
- $323,0003 bd2 ba1.6k sqft20 W Desert Vista Trl, San Tan Valley, AZ 85143Off Market
Nearby schools
GreatSchools rating
- 2/10Walker Butte K-8Grades: PK-8Distance: 0.9 mi
- 4/10San Tan Foothills High SchoolGrades: 7-12Distance: 0.7 mi
Schools provided by the listing agent
- Elementary: Walker Butte K-8
- Middle: Walker Butte K-8
- High: San Tan Foothills High School
- District: Florence Unified School District
Source: ARMLS. This data may not be complete. We recommend contacting the local school district to confirm school assignments for this home.
Get a cash offer in 3 minutes
Find out how much your home could sell for in as little as 3 minutes with a no-obligation cash offer.
Estimated market value
$352,300
Get a cash offer in 3 minutes
Find out how much your home could sell for in as little as 3 minutes with a no-obligation cash offer.
Estimated market value
$352,300
- Arizona
- Pinal County
- San Tan Valley
- 85143
- 56 W DESERT VISTA Trail
Nearby cities
Nearby zip codes
Other San Tan Valley Topics
