On a peaceful cul-de-sac within Westover's most sought-after area, this unique mid-century-modern home, originally designed by Ward Bennet and featured in The New York Times, is nestled on a private, acre-plus, park-like setting that is surrounded by trees and adorned with a tranquil pond. This backyard ia a peaceful haven, ideal for relaxation and outdoor activities. As you step inside, natural light floods the space from every angle, creating a welcoming and warm ambiance. The entryway leads to an office boasting magnificent views of the backyards. Descending the stairs, you'll discover an informal living area, kitchen, dining space, and a bedroom connected to a jack-and-jill bathroom, complemented by a room perfect for a den or workspace. Additionally, the lower level features a screened-in porch, providing an idyllic spot to unwind while appreciating the backyard's beauty. Ascending the stairs, you'll find the formal living area, another versatile space suitable for an office, and the primary suite with a vaulted ceiling and strategically placed windows that have breathtaking views. Discover all the splendor this remarkable property has. Including the convenience of an oversized garage and workshop just steps away from the house. Whether you're seeking a perfect full-time residence or a relaxing weekend getaway, this home has it all!
Sold for $850,000
$850,000
56 West Hill Lane, Stamford, CT 06902
2beds
2,404sqft
Single Family Residence
Built in 1956
1.13 Acres Lot
$1,289,100 Zestimate®
$354/sqft
$5,750 Estimated rent
Home value
$1,289,100
$1.12M - $1.50M
$5,750/mo
Zestimate® history
Owner options
List your home for rent
$5,750/mo
Rent Zestimate®
Find your next renter with Zillow Rental Manager. Plus, with online applications, you can quickly screen prospective tenants – for free.
$5,750/mo
Rent Zestimate®
Refinance and save
$5,801/mo
Est. payment
Refinancing to a lower rate could help reduce your monthly payments and save thousands over the life of the loan.
$5,801/mo
Est. payment
Explore your selling options
Work with a Zillow partner agent
Leverage their expertise and Zillow's premium Showcase listings to get your home seen by more buyers.
Get startedList with your own agent
Get your home in front of millions of buyers by listing it on Zillow.
Learn how to do itSell it yourself
Take full control of how buyers see your home on Zillow by listing For Sale by Owner (FSBO).
List your homeWhat's special
Primary suiteScreened - in porchMagnificent viewsOversized garageStrategically placed windowsVersatile spaceVaulted ceiling
Zillow last checked:
Listing updated:
Listed by:
Staci Zampa Team,
Staci Zampa 203-687-1249,
Compass Connecticut, LLC
Bought with:
Michael Carriero, RES.0771330
Compass Connecticut, LLC
Source: Smart MLS,MLS#: 24024269
Facts & features
Interior
Bedrooms & bathrooms
- Bedrooms: 2
- Bathrooms: 3
- Full bathrooms: 2
- 1/2 bathrooms: 1
Primary bedroom
- Features: Skylight, Vaulted Ceiling(s), Beamed Ceilings, Full Bath, Wall/Wall Carpet
- Level: Upper
Bedroom
- Features: Jack & Jill Bath, Tile Floor
- Level: Lower
Bathroom
- Features: Stall Shower, Tile Floor
- Level: Lower
Bathroom
- Features: Tub w/Shower, Tile Floor
- Level: Lower
Den
- Features: Tile Floor
- Level: Lower
Dining room
- Features: Breakfast Bar, French Doors, Tile Floor
- Level: Lower
Family room
- Features: Fireplace, Tile Floor
- Level: Lower
Kitchen
- Features: Breakfast Bar, Tile Floor
- Level: Lower
Living room
- Features: Vaulted Ceiling(s), Beamed Ceilings, Built-in Features, Wood Stove, Hardwood Floor
- Level: Upper
Office
- Features: Patio/Terrace, Sliders
- Level: Main
Office
- Features: Skylight, Vaulted Ceiling(s), Bookcases, Hardwood Floor
- Level: Upper
Sun room
- Features: Patio/Terrace
- Level: Lower
Heating
- Hot Water, Propane
Cooling
- Central Air
Appliances
- Included: Gas Cooktop, Electric Range, Refrigerator, Dishwasher, Washer, Dryer, Water Heater
Features
- Basement: Crawl Space,Unfinished,Interior Entry
- Attic: None
- Number of fireplaces: 1
Interior area
- Total structure area: 2,404
- Total interior livable area: 2,404 sqft
- Finished area above ground: 2,404
Property
Parking
- Total spaces: 3
- Parking features: Detached
- Garage spaces: 3
Features
- Patio & porch: Patio
- Exterior features: Awning(s), Rain Gutters, Garden, Lighting, Stone Wall
- Has view: Yes
- View description: Water
- Has water view: Yes
- Water view: Water
- Waterfront features: Waterfront, Pond
Lot
- Size: 1.13 Acres
- Features: Few Trees, Level, Cul-De-Sac
Details
- Parcel number: 329573
- Zoning: RA1
Construction
Type & style
- Home type: SingleFamily
- Architectural style: Contemporary
- Property subtype: Single Family Residence
Materials
- Vertical Siding, Wood Siding
- Foundation: Slab
- Roof: Asphalt
Condition
- New construction: No
- Year built: 1956
Utilities & green energy
- Sewer: Septic Tank
- Water: Public
Community & HOA
Community
- Subdivision: Westover
HOA
- Has HOA: No
Location
- Region: Stamford
Financial & listing details
- Price per square foot: $354/sqft
- Tax assessed value: $544,850
- Annual tax amount: $13,327
- Date on market: 6/11/2024
Price history
| Date | Event | Price |
|---|---|---|
| 8/16/2024 | Sold | $850,000+6.4%$354/sqft |
Source:  Smart MLS #24024269 Report a problem Smart MLS #24024269 Report a problem | ||
| 7/8/2024 | Pending sale | $799,000$332/sqft |
Source: Smart MLS #24024269 Report a problem | ||
| 6/11/2024 | Listed for sale | $799,000$332/sqft |
Source: Smart MLS #24024269 Report a problem | ||
Public tax history
| Year | Property taxes | Tax assessment |
|---|---|---|
| 2025 | $12,728 +2.6% | $544,850 |
| 2024 | $12,401 -6.9% | $544,850 |
| 2023 | $13,327 +16.9% | $544,850 +25.8% |
| 2022 | $11,403 +1.4% | $433,070 |
| 2021 | $11,247 +2.5% | $433,070 |
| 2020 | $10,970 | $433,070 |
| 2019 | $10,970 +3.6% | $433,070 |
| 2018 | $10,589 +0.4% | $433,070 +5.1% |
| 2017 | $10,549 +3.1% | $412,250 |
| 2016 | $10,232 | $412,250 |
Find assessor info on the county website
Neighborhood: Westover
Nearby homes
- $1,700,0004 bd5 ba4.7k sqft54 W Hill Ln, Stamford, CT 06902Sold
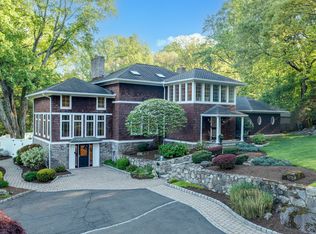
- $902,8003 bd1 ba2.5k sqft26 W Hill Ln, Stamford, CT 06902Off Market
- $1,136,7003 bd3 ba3.4k sqft9 Drum Hill Ln, Stamford, CT 06902Off Market
- $1,093,3004 bd3 ba2.2k sqft29 W Hill Ln, Stamford, CT 06902Off Market
- $1,151,3004 bd3 ba2.9k sqft16 W Hill Ln, Stamford, CT 06902Off Market
- $1,453,0004 bd3 ba2.6k sqft16 W Hill Ln, Stamford, CT 06902Off Market
- $680,0003 bd2 ba1.5k sqft172 Roxbury Rd, Stamford, CT 06902Sold
- $913,5003 bd1 ba2.2k sqft17 W Hill Ln, Stamford, CT 06902Off Market
Nearby schools
GreatSchools rating
- 4/10Roxbury SchoolGrades: K-5Distance: 0.2 mi
- 4/10Cloonan SchoolGrades: 6-8Distance: 2.3 mi
- 3/10Westhill High SchoolGrades: 9-12Distance: 0.2 mi


Get pre-qualified for a loan
At Zillow Home Loans, we can pre-qualify you in as little as 5 minutes with no impact to your credit score.An equal housing lender. NMLS #10287.
Sell for more on Zillow
Get a Zillow Showcase℠ listing at no additional cost and you could sell for .
$1,289,100
2% more
+$25,782
With Zillow Showcase(estimated)
$1,314,882
- Connecticut
- Fairfield County
- Stamford
- 06902
- Westover
- 56 West Hill Lane
Nearby cities
Nearby neighborhoods
Nearby zip codes
Other Stamford Topics
