Experience refined urban living in this sun-filled 2,400 SF full-floor residence, personally designed and curated by renowned Chicago designer Dan Rak. Located in a quiet boutique building, this exceptional home offers privacy, sophisticated finishes, and sweeping city views. A private elevator opens directly into the residence, revealing a gracious foyer with a steel-framed glass partition and custom doors. Wide-plank French white oak flooring, bespoke draperies and wall coverings, and designer lighting create a cohesive, elevated aesthetic throughout. The expansive open-concept living and dining area is framed by walls of floor-to-ceiling windows, filling the home with natural light by day and showcasing stunning skyline views by night. The flexible study nook is ideal for a home office or fitness space. The chef's kitchen features Nero Marquina porcelain countertops, Ernestomeda cabinetry, and premium appliances by Gaggenau, Wolf, and Bosch, along with a generous center island with breakfast bar. A covered terrace just off the main living area, plumbed for gas and water, provides the perfect setting for outdoor dining and entertaining. The serene primary suite offers floor-to-ceiling windows, custom draperies, a walk-in closet, and a spa-inspired ensuite bath with heated porcelain floors, dual vanity, oversized shower, and separate soaking tub. Two additional bedrooms include ample closet space and ensuite baths. A powder room and laundry room with LG washer and dryer complete the home. One deeded, heated first-floor garage parking space is included. Ideally located near world-class shopping, dining, Oak Street Beach, the lakefront, public transportation, and all that River North, Streeterville, and the Gold Coast have to offer. A rare opportunity to own a thoughtfully designed, full-floor residence combining privacy, luxury, and exceptional craftsmanship.
Closed
$1,675,000
56 W Huron St APT 5, Chicago, IL 60654
3beds
2,423sqft
Condominium, Single Family Residence
Built in 2019
-- sqft lot
$1,701,800 Zestimate®
$691/sqft
$7,957 Estimated rent
Home value
$1,701,800
$1.55M - $1.87M
$7,957/mo
Zestimate® history
Owner options
List your home for rent
$7,957/mo
Rent Zestimate®
Find your next renter with Zillow Rental Manager. Plus, with online applications, you can quickly screen prospective tenants – for free.
$7,957/mo
Rent Zestimate®
Refinance and save
$11,370/mo
Est. payment
Refinancing to a lower rate could help reduce your monthly payments and save thousands over the life of the loan.
$11,370/mo
Est. payment
Explore your selling options
Work with a Zillow partner agent
Leverage their expertise and Zillow's premium Showcase listings to get your home seen by more buyers.
Get startedList with your own agent
Get your home in front of millions of buyers by listing it on Zillow.
Learn how to do itSell it yourself
Take full control of how buyers see your home on Zillow by listing For Sale by Owner (FSBO).
List your homeWhat's special
Sophisticated finishesWalls of floor-to-ceiling windowsSweeping city viewsDesigner lightingNatural light by dayPowder roomErnestomeda cabinetry
Zillow last checked:
Listing updated:
Listed by:
Carrie McCormick 312-961-4612,
@properties Christie's International Real Estate
Bought with:
Lauren Mitrick Wood
Compass
Source: MRED as distributed by MLS GRID,MLS#: 12551614
Facts & features
Interior
Bedrooms & bathrooms
- Bedrooms: 3
- Bathrooms: 4
- Full bathrooms: 3
- 1/2 bathrooms: 1
Rooms
- Room types: Study
Primary bedroom
- Features: Flooring (Hardwood), Bathroom (Full)
- Level: Main
- Area: 238 Square Feet
- Dimensions: 17X14
Bedroom 2
- Features: Flooring (Hardwood)
- Level: Main
- Area: 132 Square Feet
- Dimensions: 12X11
Bedroom 3
- Features: Flooring (Hardwood)
- Level: Main
- Area: 132 Square Feet
- Dimensions: 12X11
Dining room
- Features: Flooring (Hardwood)
- Level: Main
- Area: 225 Square Feet
- Dimensions: 15X15
Kitchen
- Features: Kitchen (Eating Area-Breakfast Bar, Island, Pantry-Closet), Flooring (Hardwood)
- Level: Main
- Area: 171 Square Feet
- Dimensions: 19X9
Living room
- Features: Flooring (Hardwood)
- Level: Main
- Area: 456 Square Feet
- Dimensions: 24X19
Study
- Features: Flooring (Hardwood)
- Level: Main
- Area: 35 Square Feet
- Dimensions: 7X5
Heating
- Natural Gas, Forced Air, Indv Controls
Cooling
- Central Air
Appliances
- Included: Range, Dishwasher, Refrigerator, Freezer, Washer, Dryer, Disposal, Cooktop
- Laundry: Washer Hookup
Features
- Elevator, Storage
- Flooring: Hardwood
- Doors: Door Monitored By TV
- Windows: Screens
- Basement: None
Interior area
- Total structure area: 0
- Total interior livable area: 2,423 sqft
Property
Parking
- Total spaces: 1
- Parking features: Garage Door Opener, Heated Garage, Garage, Yes, Garage Owned, Attached
- Attached garage spaces: 1
- Has uncovered spaces: Yes
Accessibility
- Accessibility features: No Disability Access
Features
- Patio & porch: Deck
- Exterior features: Door Monitored By TV
Lot
- Features: Corner Lot
Details
- Parcel number: 17092120150000
- Special conditions: List Broker Must Accompany
Construction
Type & style
- Home type: Condo
- Property subtype: Condominium, Single Family Residence
Materials
- Glass, Concrete
- Foundation: Concrete Perimeter
Condition
- New construction: No
- Year built: 2019
Utilities & green energy
- Electric: Circuit Breakers, 200+ Amp Service
- Sewer: Public Sewer
- Water: Lake Michigan, Public
Community & HOA
HOA
- Has HOA: Yes
- Amenities included: Elevator(s), Storage, Receiving Room, Security Door Lock(s)
- Services included: Heat, Water, Gas, Parking, Insurance, Security, Exterior Maintenance, Lawn Care, Scavenger, Snow Removal
- HOA fee: $1,511 monthly
Location
- Region: Chicago
Financial & listing details
- Price per square foot: $691/sqft
- Annual tax amount: $29,042
- Date on market: 2/10/2026
- Listing terms: Conventional
- Ownership: Condo
Price history
| Date | Event | Price |
|---|---|---|
| 3/27/2026 | Sold | $1,675,000$691/sqft |
Source:  MRED as distributed by MLS GRID #12551614 Report a problem MRED as distributed by MLS GRID #12551614 Report a problem | ||
| 3/8/2026 | Pending sale | $1,675,000$691/sqft |
Source: MRED as distributed by MLS GRID #12551614 Report a problem | ||
| 2/16/2026 | Contingent | $1,675,000$691/sqft |
Source: MRED as distributed by MLS GRID #12551614 Report a problem | ||
| 2/10/2026 | Listed for sale | $1,675,000+19.6%$691/sqft |
Source: MRED as distributed by MLS GRID #12551614 Report a problem | ||
| 1/21/2022 | Sold | $1,400,000-3.4%$578/sqft |
Source: MRED as distributed by MLS GRID #11254836 Report a problem | ||
| 12/16/2021 | Pending sale | $1,450,000$598/sqft |
Source: MRED as distributed by MLS GRID #11254836 Report a problem | ||
| 11/19/2021 | Contingent | $1,450,000$598/sqft |
Source: MRED as distributed by MLS GRID #11254836 Report a problem | ||
| 10/25/2021 | Price change | $1,450,000-3.3%$598/sqft |
Source: MRED as distributed by MLS GRID #11254836 Report a problem | ||
| 8/3/2021 | Price change | $1,500,000-3.2%$619/sqft |
Source: MRED as distributed by MLS GRID #11177643 Report a problem | ||
| 6/21/2021 | Price change | $1,550,000-1.6%$640/sqft |
Source: MRED as distributed by MLS GRID #11094475 Report a problem | ||
| 5/20/2021 | Listed for sale | $1,575,000-1.6%$650/sqft |
Source: MRED as distributed by MLS GRID #11094475 Report a problem | ||
| 5/17/2020 | Listing removed | $1,600,000$660/sqft |
Source: Jameson Sothebys Intl Realty #10661133 Report a problem | ||
| 3/9/2020 | Listed for sale | $1,600,000$660/sqft |
Source: Jameson Sotheby's International Realty #10661133 Report a problem | ||
| 3/9/2020 | Pending sale | $1,600,000$660/sqft |
Source: Jameson Sotheby's International Realty #10661133 Report a problem | ||
| 2/7/2020 | Pending sale | $1,600,000$660/sqft |
Source: Jameson Sothebys Intl Realty #10630805 Report a problem | ||
| 2/7/2020 | Listed for sale | $1,600,000$660/sqft |
Source: Jameson Sothebys Intl Realty #10630805 Report a problem | ||
Public tax history
Tax history is unavailable.
Neighborhood: River North
Nearby homes
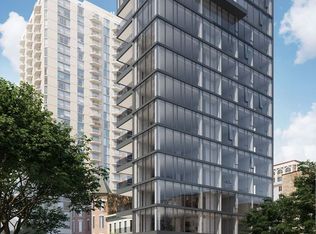
- $1,716,1003 bd4 ba2.4k sqft56 W Huron St APT 4, Chicago, IL 60654Off Market
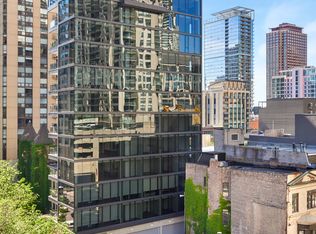
- $1,796,6003 bd4 ba2.4k sqft56 W Huron St APT 9, Chicago, IL 60654Off Market
- $2,001,4003 bd4 ba2.4k sqft56 W Huron St APT 11, Chicago, IL 60654Off Market
- $1,392,4003 bd4 ba2.1k sqft56 W Huron St APT 2, Chicago, IL 60654Off Market
- $1,480,0003 bd4 ba2.4k sqft56 W Huron St #6, Chicago, IL 60654Sold
- $1,979,9003 bd4 ba2.4k sqft56 W Huron St #8, Chicago, IL 60654Off Market
- $1,701,8004 bd5 ba4.3k sqft56 W Huron St, Chicago, IL 60654Off Market
- $2,653,1002 bd1 ba-- sqft58 W Huron St, Chicago, IL 60654Off Market
Nearby schools
GreatSchools rating
- 4/10Ogden Elementary SchoolGrades: PK-8Distance: 0.4 mi
- 1/10Wells Community Academy High SchoolGrades: 9-12Distance: 2 mi
Schools provided by the listing agent
- Elementary: Ogden Elementary
- Middle: Ogden Elementary
- High: Wells Community Academy Senior H
- District: 299
Source: MRED as distributed by MLS GRID. This data may not be complete. We recommend contacting the local school district to confirm school assignments for this home.
Get a cash offer in 3 minutes
Find out how much your home could sell for in as little as 3 minutes with a no-obligation cash offer.
Estimated market value
$1,701,800
Get a cash offer in 3 minutes
Find out how much your home could sell for in as little as 3 minutes with a no-obligation cash offer.
Estimated market value
$1,701,800
- Illinois
- Cook County
- Chicago
- 60654
- River North
- 56 W Huron St Apartment 5
Nearby cities
Nearby neighborhoods
Nearby zip codes
Other Chicago Topics
