Very special opportunity to own a home right in the center of Historical Downtown Bethlehem. Welcome to Market Street Villa, a boutique condo community surrounded by mature trees, a gated courtyard entry and an overall sophisticated feel that grants easy living. This elegant all brick home offers upgraded finishes with 3 bedrooms, 5 bathrooms, natural hardwood floors, shutter blinds, remodeled center island kitchen with stainless appliances and granite countertops, open concept kitchen and dining area, living room with wood burning fireplace and this is just the start! Out the back through a French slider offers a private patio surround gated off with neighboring patios with access to the parking garage with 2 dedicated parking spots and secure storage. Upstairs offers three large bedrooms, one served by a hallway full bath and the second, currently used as the primary suite with full private bath and step in shower along with a custom built-in walk-in closet. One more level up find a lofted bedroom with two skylights, large walk-in closet with access to attic storage and a fully plumbed ready to finish full bath. The lower level has another family room with wood burning fireplace and half bath, a laundry and utility room. This is a rare find just steps from fine restaurants, shopping, recreation, Moravian University and much, much more. This is an HOA community that does not allow dogs. It has been meticulously maintained and loved by its current owner. Come on home!
Sold for $500,000
$500,000
56 W Market St APT 9, Bethlehem, PA 18018
3beds
2,106sqft
Townhouse, Condominium
Built in 1988
-- sqft lot
$528,200 Zestimate®
$237/sqft
$3,010 Estimated rent
Home value
$528,200
$475,000 - $586,000
$3,010/mo
Zestimate® history
Owner options
List your home for rent
$3,010/mo
Rent Zestimate®
Find your next renter with Zillow Rental Manager. Plus, with online applications, you can quickly screen prospective tenants – for free.
$3,010/mo
Rent Zestimate®
Refinance and save
$4,037/mo
Est. payment
Refinancing to a lower rate could help reduce your monthly payments and save thousands over the life of the loan.
$4,037/mo
Est. payment
Explore your selling options
Work with a Zillow partner agent
Leverage their expertise and Zillow's premium Showcase listings to get your home seen by more buyers.
Get startedList with your own agent
Get your home in front of millions of buyers by listing it on Zillow.
Learn how to do itSell it yourself
Take full control of how buyers see your home on Zillow by listing For Sale by Owner (FSBO).
List your homeWhat's special
Private patioAttic storageElegant all brick homeMature treesGated courtyard entryRemodeled center island kitchenNatural hardwood floors
Zillow last checked:
Listing updated:
Listed by:
Steve Gould 610-657-2175,
BHGRE Valley Partners - Emmaus
Bought with:
Sue Knoble, RS283790
Home Team Real Estate
Source: GLVR,MLS#: 764450 Originating MLS: Lehigh Valley MLS
Originating MLS: Lehigh Valley MLSFacts & features
Interior
Bedrooms & bathrooms
- Bedrooms: 3
- Bathrooms: 4
- Full bathrooms: 2
- 1/2 bathrooms: 2
Primary bedroom
- Level: Second
- Dimensions: 12.00 x 11.00
Bedroom
- Level: Second
- Dimensions: 19.00 x 13.00
Bedroom
- Level: Third
- Dimensions: 19.00 x 13.00
Primary bathroom
- Level: Second
- Dimensions: 7.00 x 8.00
Dining room
- Level: First
- Dimensions: 10.00 x 16.00
Family room
- Description: With Wood Burning Fireplace
- Level: Lower
- Dimensions: 16.00 x 21.00
Foyer
- Level: First
- Dimensions: 3.00 x 19.00
Other
- Level: Second
- Dimensions: 5.00 x 8.00
Half bath
- Level: First
- Dimensions: 3.00 x 5.00
Half bath
- Level: Lower
- Dimensions: 8.00 x 5.00
Kitchen
- Level: First
- Dimensions: 9.00 x 16.00
Laundry
- Level: Lower
- Dimensions: 7.00 x 11.00
Living room
- Description: With Wood Burning Fireplace
- Level: First
- Dimensions: 12.00 x 20.00
Other
- Description: Walk in Closet/Storage/Attic Access
- Level: Third
- Dimensions: 7.00 x 7.00
Other
- Description: Utility Room
- Level: Lower
- Dimensions: 12.00 x 13.00
Other
- Description: Unfinished Full Bathroom. Shower installed
- Level: Third
- Dimensions: 8.00 x 8.00
Other
- Description: Primary Walk In Closet with Custom Built ins
- Level: Second
- Dimensions: 6.00 x 5.00
Heating
- Electric, Heat Pump
Cooling
- Central Air
Appliances
- Included: Dishwasher, Electric Cooktop, Electric Oven, Electric Water Heater, Disposal, Microwave, Refrigerator
- Laundry: Washer Hookup, Dryer Hookup, Lower Level
Features
- Attic, Dining Area, Entrance Foyer, Eat-in Kitchen, Family Room Lower Level, Kitchen Island, Family Room Main Level, Storage, Skylights, Walk-In Closet(s)
- Flooring: Carpet, Ceramic Tile, Hardwood
- Windows: Screens, Skylight(s)
- Basement: Daylight,Full,Concrete,Partially Finished
- Has fireplace: Yes
- Fireplace features: Family Room, Lower Level, Wood Burning
Interior area
- Total interior livable area: 2,106 sqft
- Finished area above ground: 1,776
- Finished area below ground: 330
Property
Parking
- Total spaces: 2
- Parking features: Electric Vehicle Charging Station(s), Parking Garage, Garage Door Opener
- Garage spaces: 2
Features
- Patio & porch: Patio
- Exterior features: Patio
Lot
- Features: Backs to Common Grounds
Details
- Parcel number: P6NE1D 14 13A10 0204
- Zoning: Rt-Residential
- Special conditions: None
Construction
Type & style
- Home type: Townhouse
- Architectural style: Colonial,Historic/Antique
- Property subtype: Townhouse, Condominium
Materials
- Brick
- Foundation: Basement
- Roof: Asphalt,Fiberglass
Condition
- Unknown
- Year built: 1988
Utilities & green energy
- Electric: 200+ Amp Service, Circuit Breakers
- Sewer: Public Sewer
- Water: Public
Community & HOA
Community
- Features: Curbs, Sidewalks
- Subdivision: Not in Development
HOA
- Has HOA: Yes
- HOA fee: $750 quarterly
Location
- Region: Bethlehem
Financial & listing details
- Price per square foot: $237/sqft
- Tax assessed value: $99,400
- Annual tax amount: $9,304
- Date on market: 9/11/2025
- Cumulative days on market: 2 days
- Ownership type: Common
- Road surface type: Paved
Price history
| Date | Event | Price |
|---|---|---|
| 10/10/2025 | Sold | $500,000+2.1%$237/sqft |
Source:  GLVR #764450 Report a problem GLVR #764450 Report a problem | ||
| 9/13/2025 | Pending sale | $489,900$233/sqft |
Source: GLVR #764450 Report a problem | ||
| 9/11/2025 | Listed for sale | $489,900$233/sqft |
Source: GLVR #764450 Report a problem | ||
Public tax history
Tax history is unavailable.
Neighborhood: 18018
Nearby homes
- $508,1003 bd4 ba1.7k sqft56 W Market St, Bethlehem, PA 18018Off Market
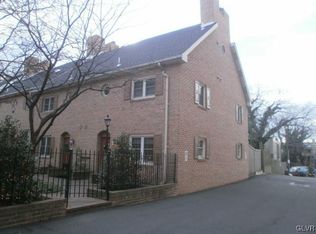
- $574,800-- bd-- ba-- sqft56 W Market St APT 2, Bethlehem, PA 18018Off Market
- $---- bd-- ba-- sqft56 W Market St APT 7, Bethlehem, PA 18018Off Market
- $---- bd-- ba-- sqft56 W Market St APT 5, Bethlehem, PA 18018Off Market
- $489,6003 bd4 ba1.7k sqft56 W Market St APT 10, Bethlehem, PA 18018Off Market
- $686,5003 bd3 ba1.7k sqft56 W Market St APT 8, Bethlehem, PA 18018Off Market
- $1,120,0008 bd7 ba7.8k sqft64 W Market St, Bethlehem, PA 18018Sold
- $449,100-- bd-- ba-- sqft61 W Walnut St, Bethlehem, PA 18018Off Market
Nearby schools
GreatSchools rating
- 4/10Thomas Jefferson Elementary SchoolGrades: K-5Distance: 0.7 mi
- 4/10Northeast Middle SchoolGrades: 6-8Distance: 1.1 mi
- 3/10Liberty High SchoolGrades: 9-12Distance: 0.7 mi
Schools provided by the listing agent
- Elementary: Thomas Jefferson
- Middle: Northeast Middle School
- High: Liberty High School
- District: Bethlehem
Source: GLVR. This data may not be complete. We recommend contacting the local school district to confirm school assignments for this home.
Get a cash offer in 3 minutes
Find out how much your home could sell for in as little as 3 minutes with a no-obligation cash offer.
Estimated market value
$528,200
Get a cash offer in 3 minutes
Find out how much your home could sell for in as little as 3 minutes with a no-obligation cash offer.
Estimated market value
$528,200
- Pennsylvania
- Northampton County
- Bethlehem
- 18018
- 56 W Market St Apartment 9
Nearby cities
Nearby neighborhoods
Nearby zip codes
Other Bethlehem Topics
